
You’ll see your space before it’s built.
Four steps from our first conversation to build-ready files your contractor can price and build from. No guesswork, no surprises at the end.
01
We talk through your space and your goals
You send a few photos of the yard, rough measurements, and what you want from the space. Then I ask the questions that shape the design: how you use it, where the sun falls, what has to stay, and any HOA rules or setbacks.
What you get
- A fixed scope and price, agreed before any design work begins
- A written timeline you can plan around
- No open-ended billing. You know the number before you commit
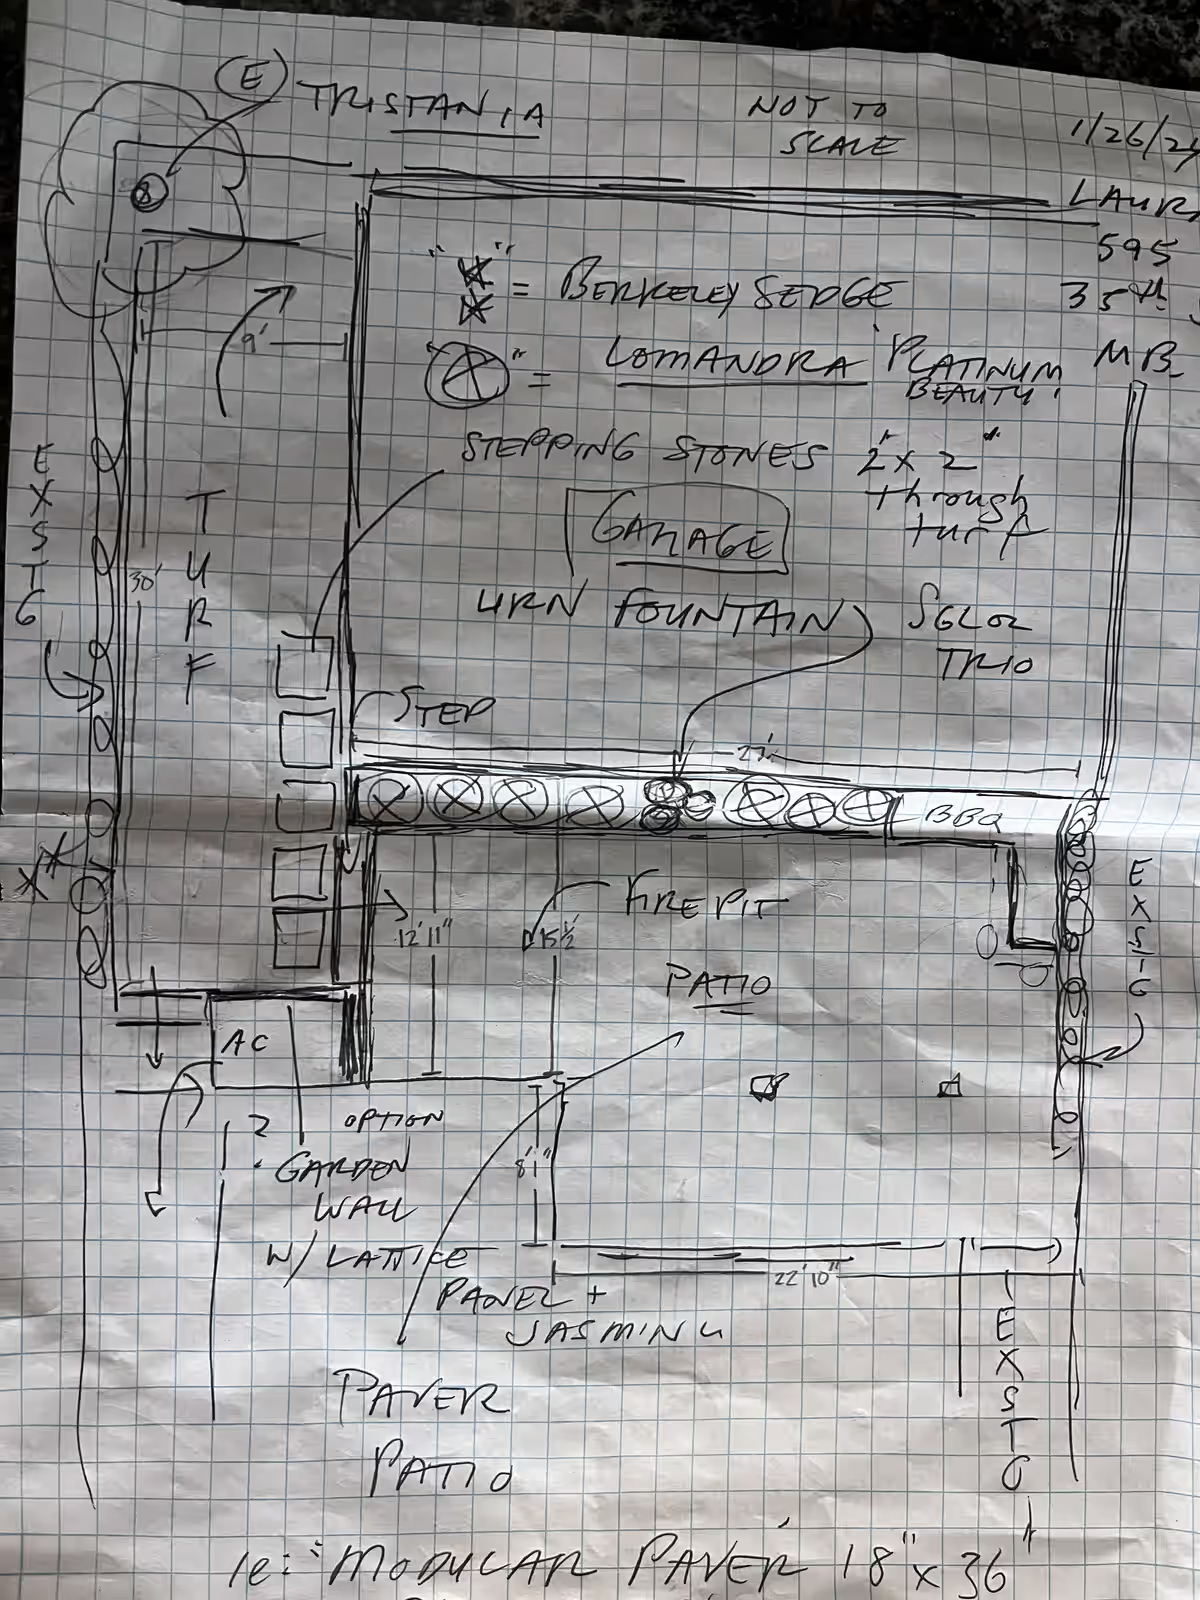
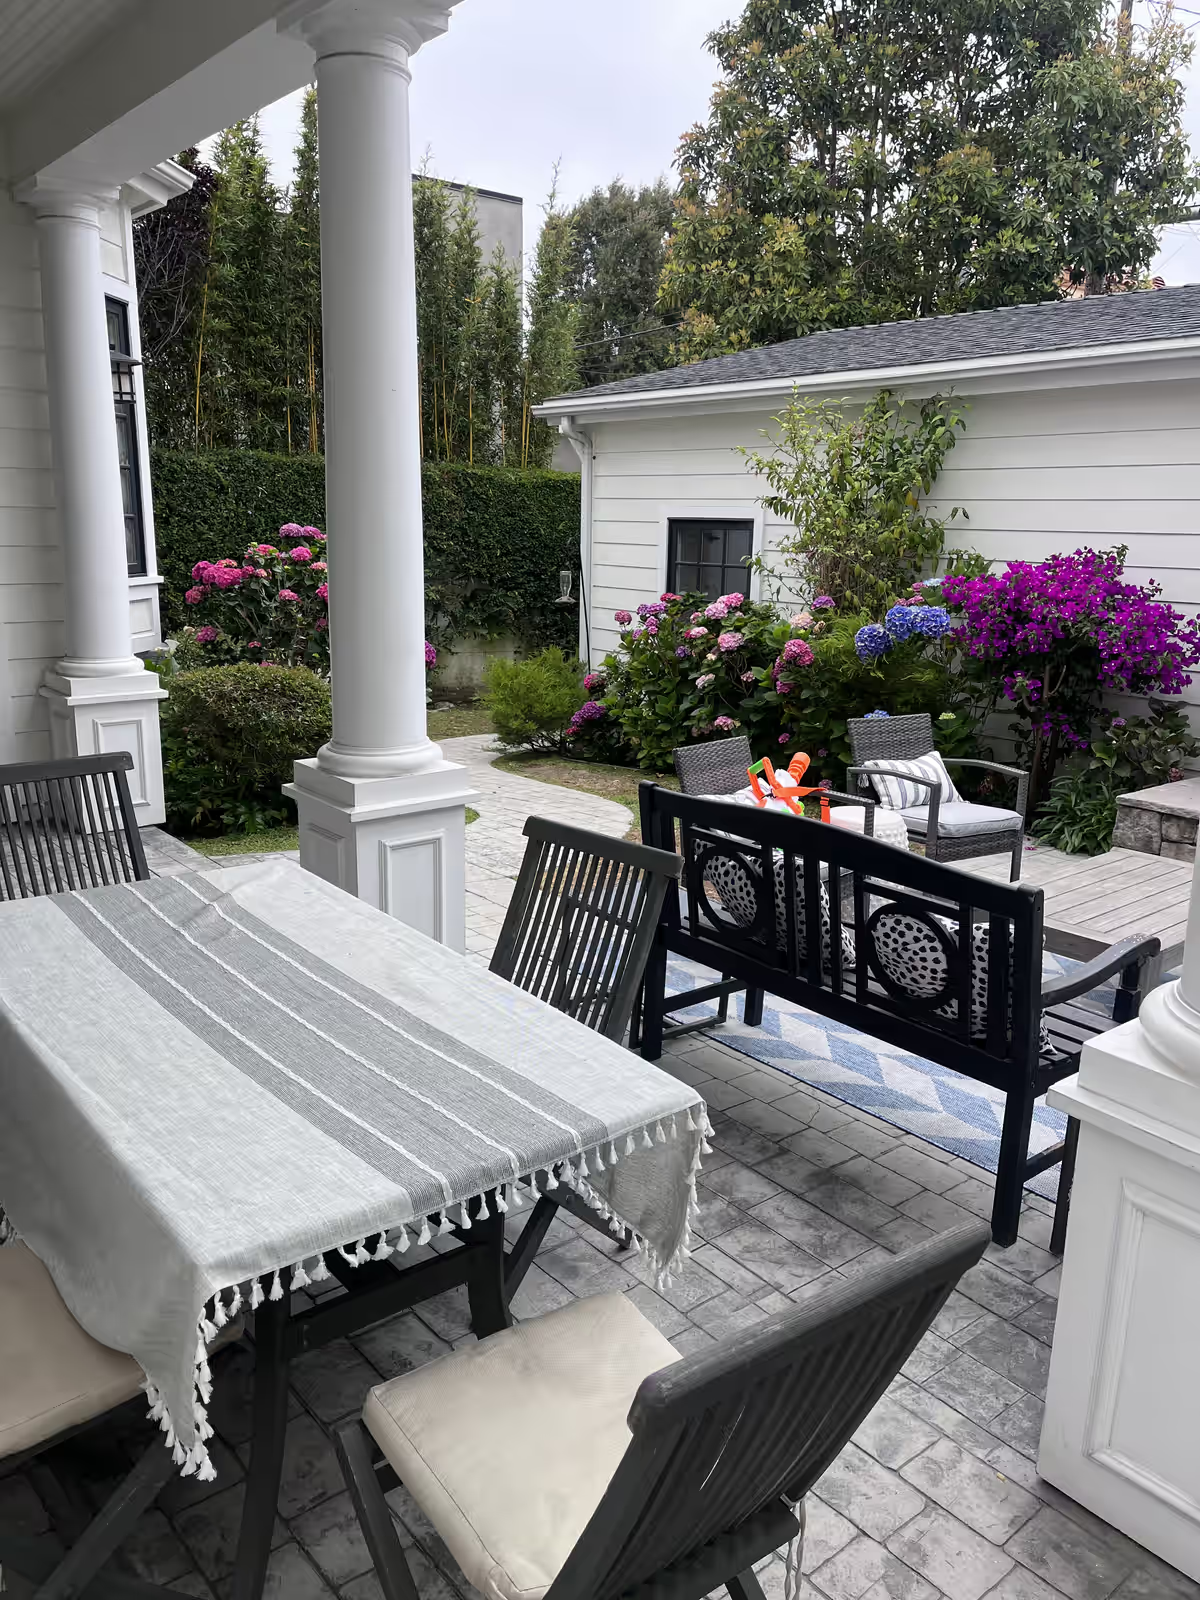
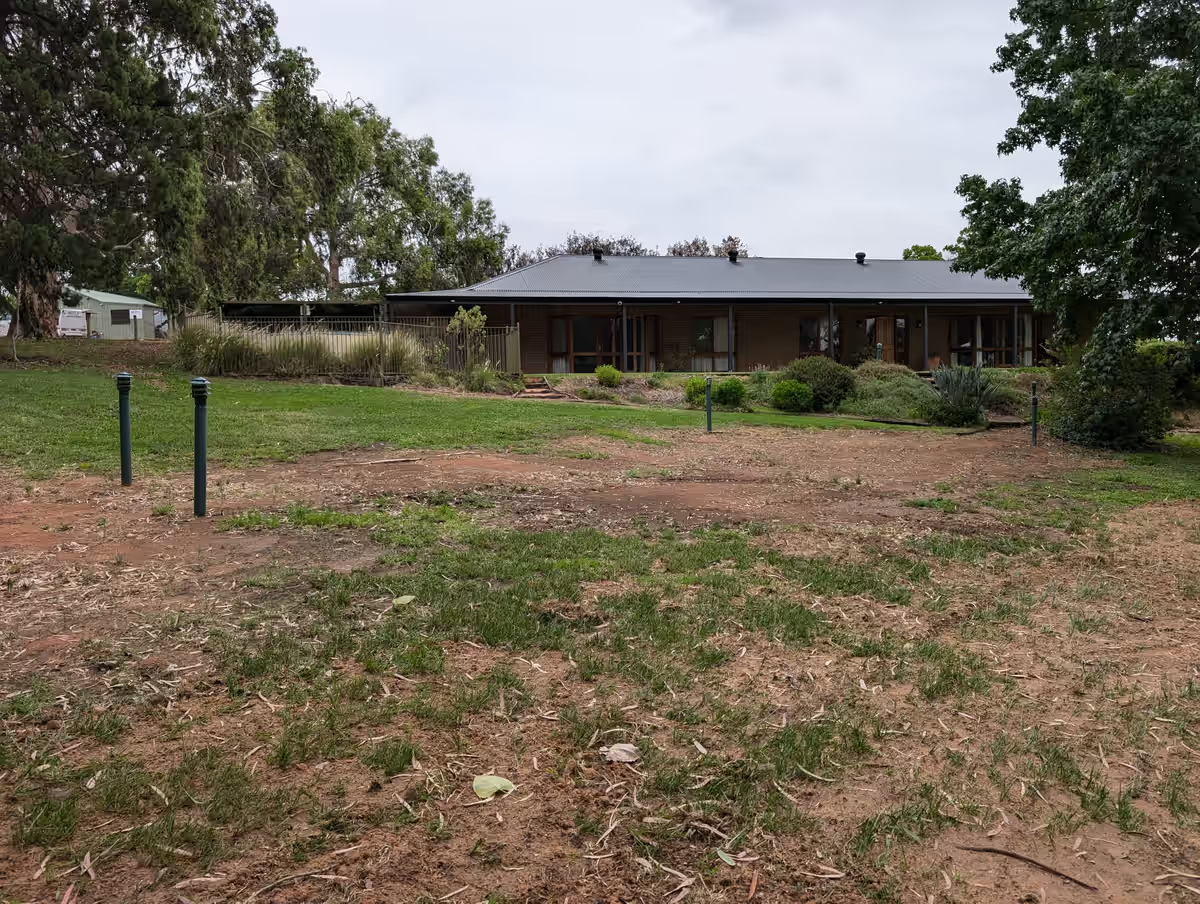
Hand sketches, phone photos, a Street View screenshot: whatever you have is a start.
02
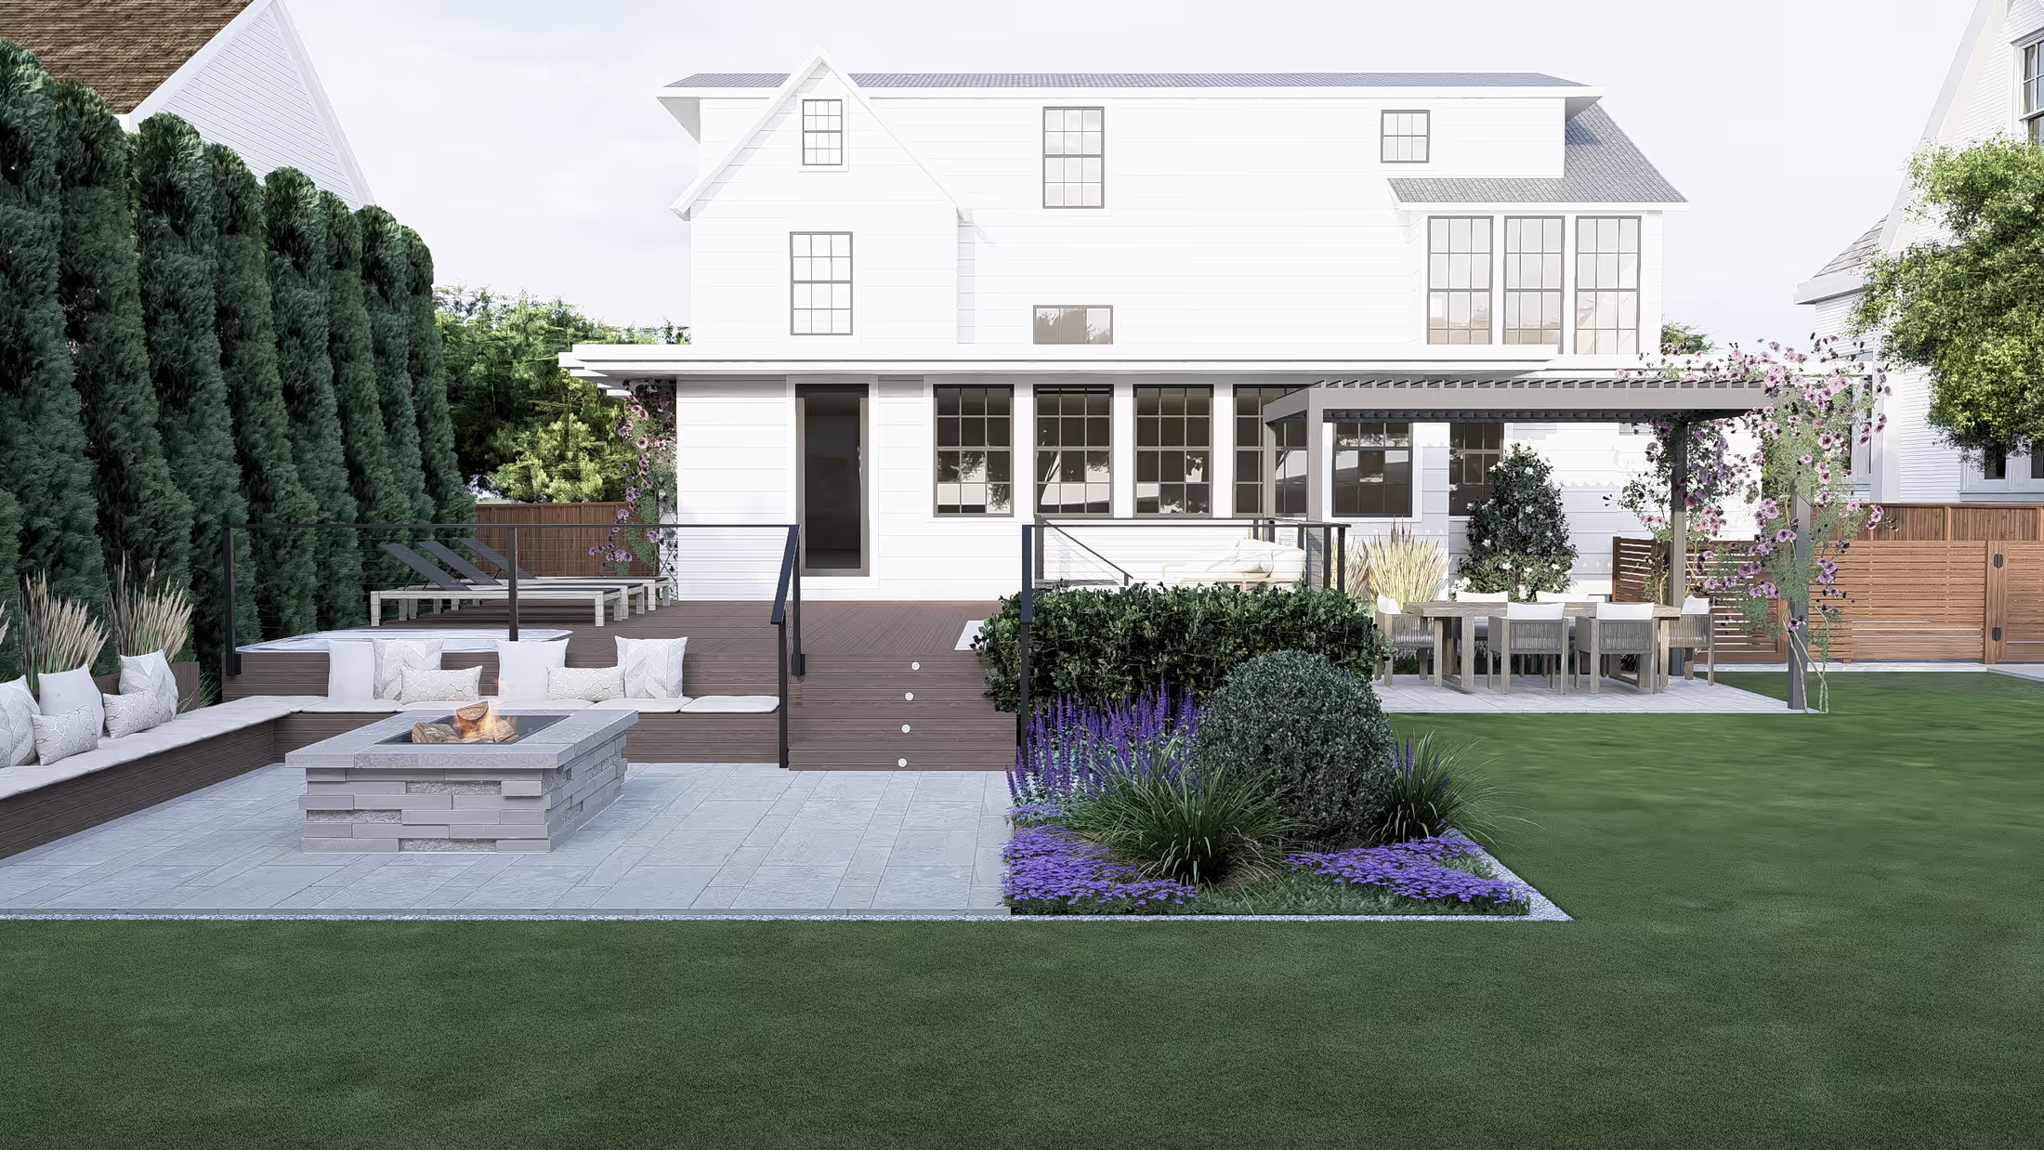
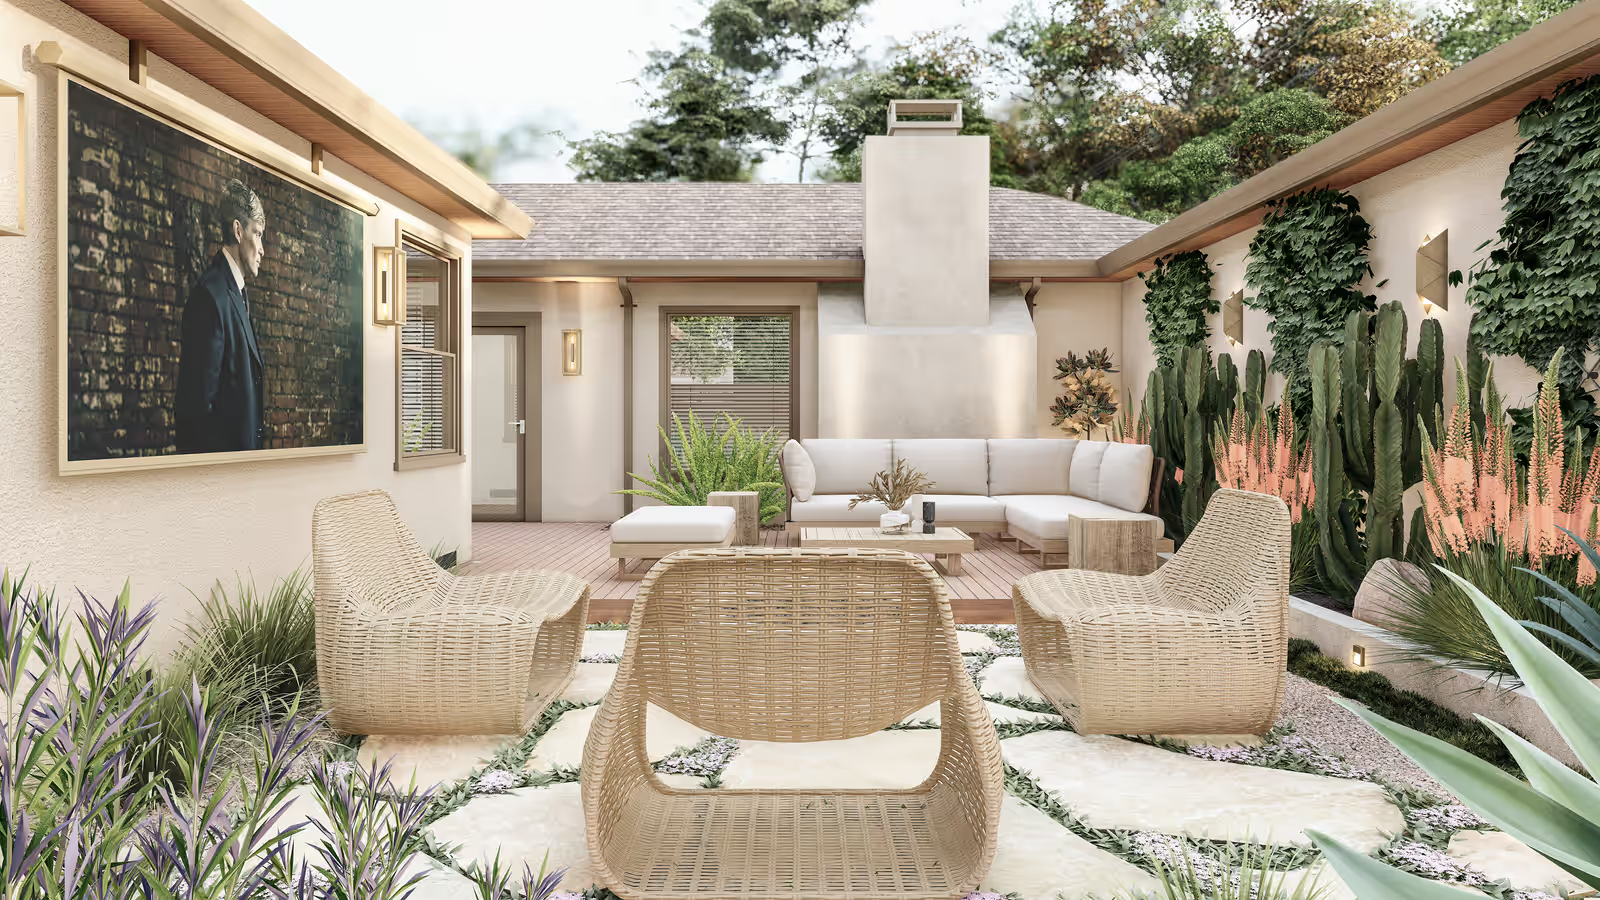
You see your first design in photorealistic 3D
Once we agree on scope, I design the layout, materials and planting approach, then turn it into photorealistic 3D renders. It’s a starting point to react to, not a take-it-or-leave-it proposal.
What you get
- Your first set of photorealistic 3D renderings
- The concept layout and material direction
- Enough to see the space and tell me what’s working, and what isn’t
03
We refine the design with your feedback
You react, I adjust. Move the fire pit, widen the patio, swap a tree, warm up the palette. Two rounds of revisions are part of the price, never an add-on.
What you get
- Updated renderings that reflect your feedback
- Two rounds of revisions included in the price
- Direct back-and-forth with me, not a form or a ticket queue
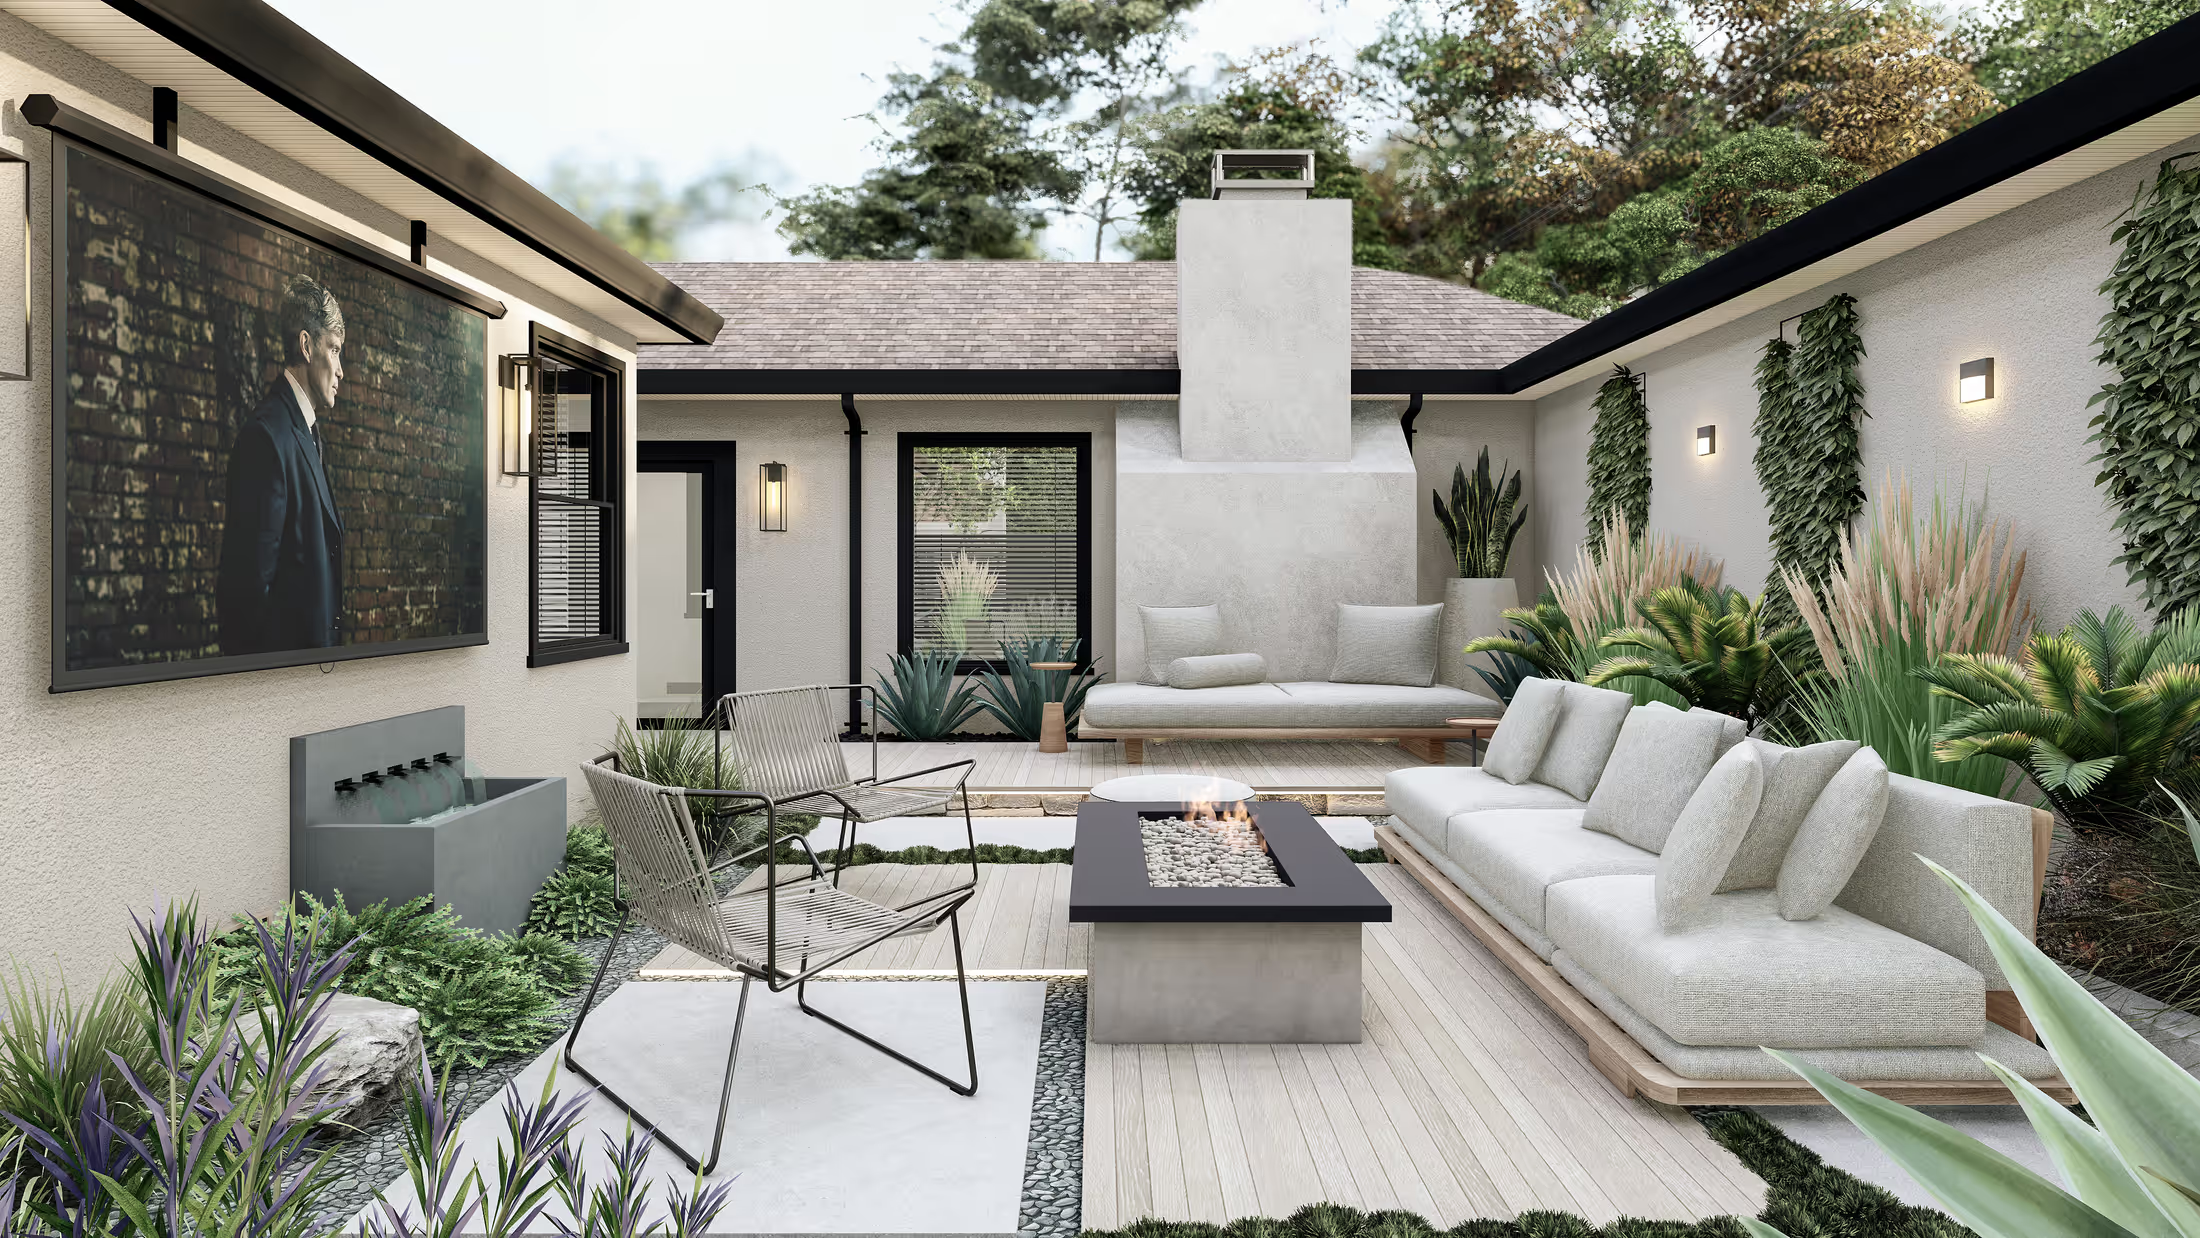
pale paving, a sculptural fireplace
04
You get final renders and contractor-ready CAD plans
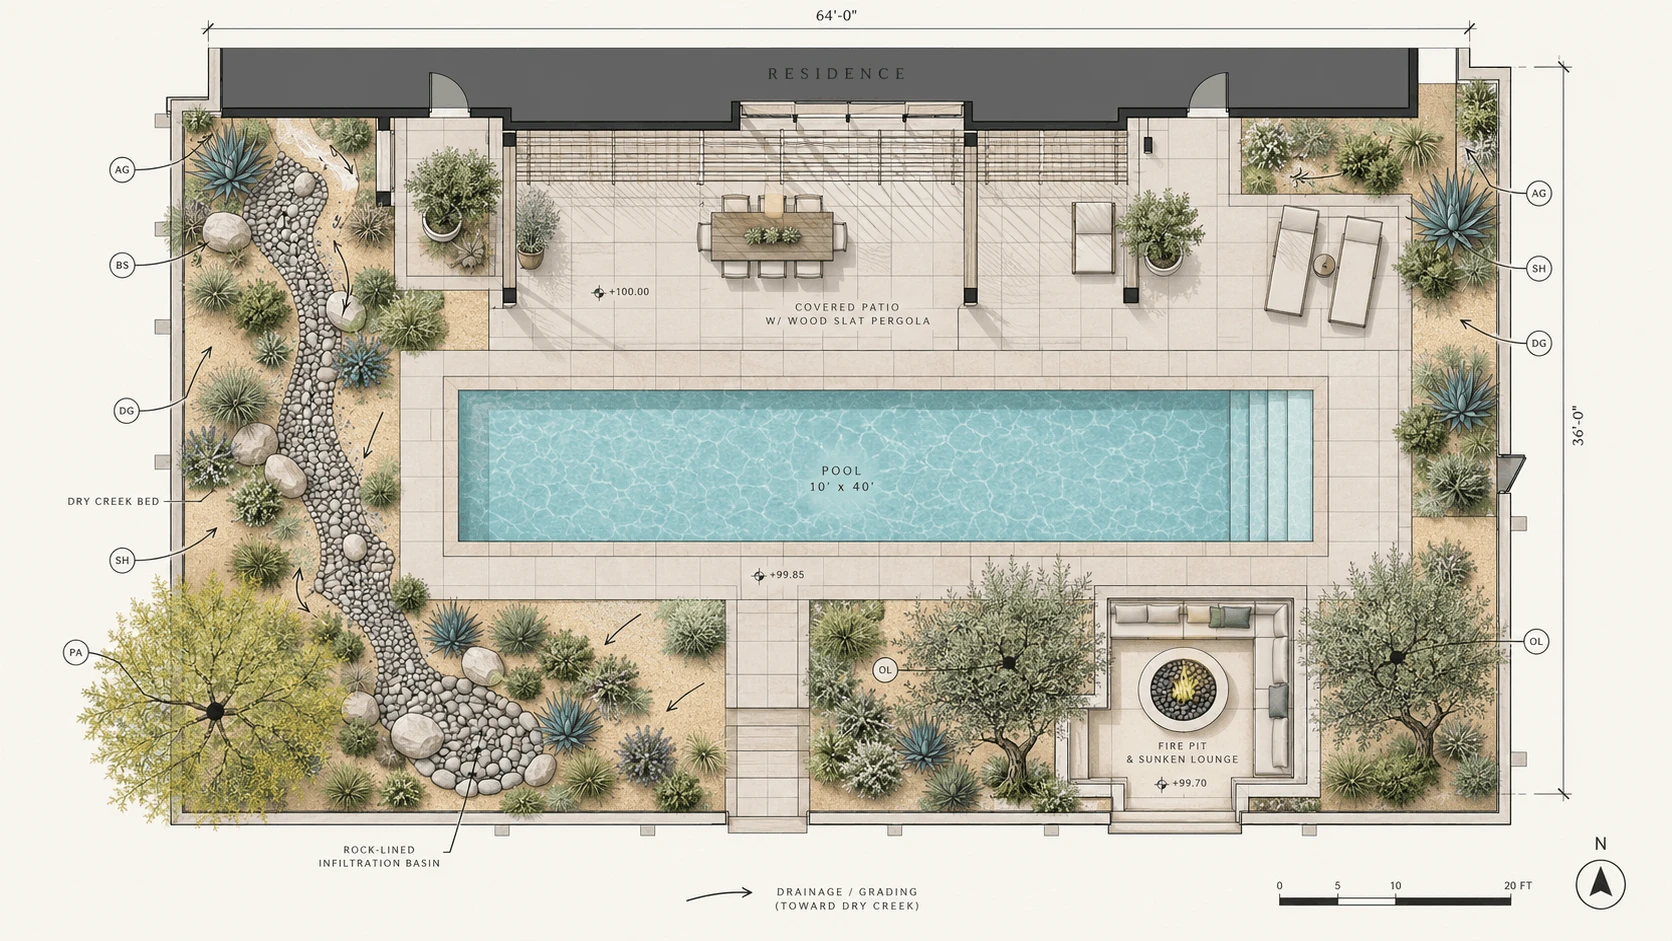
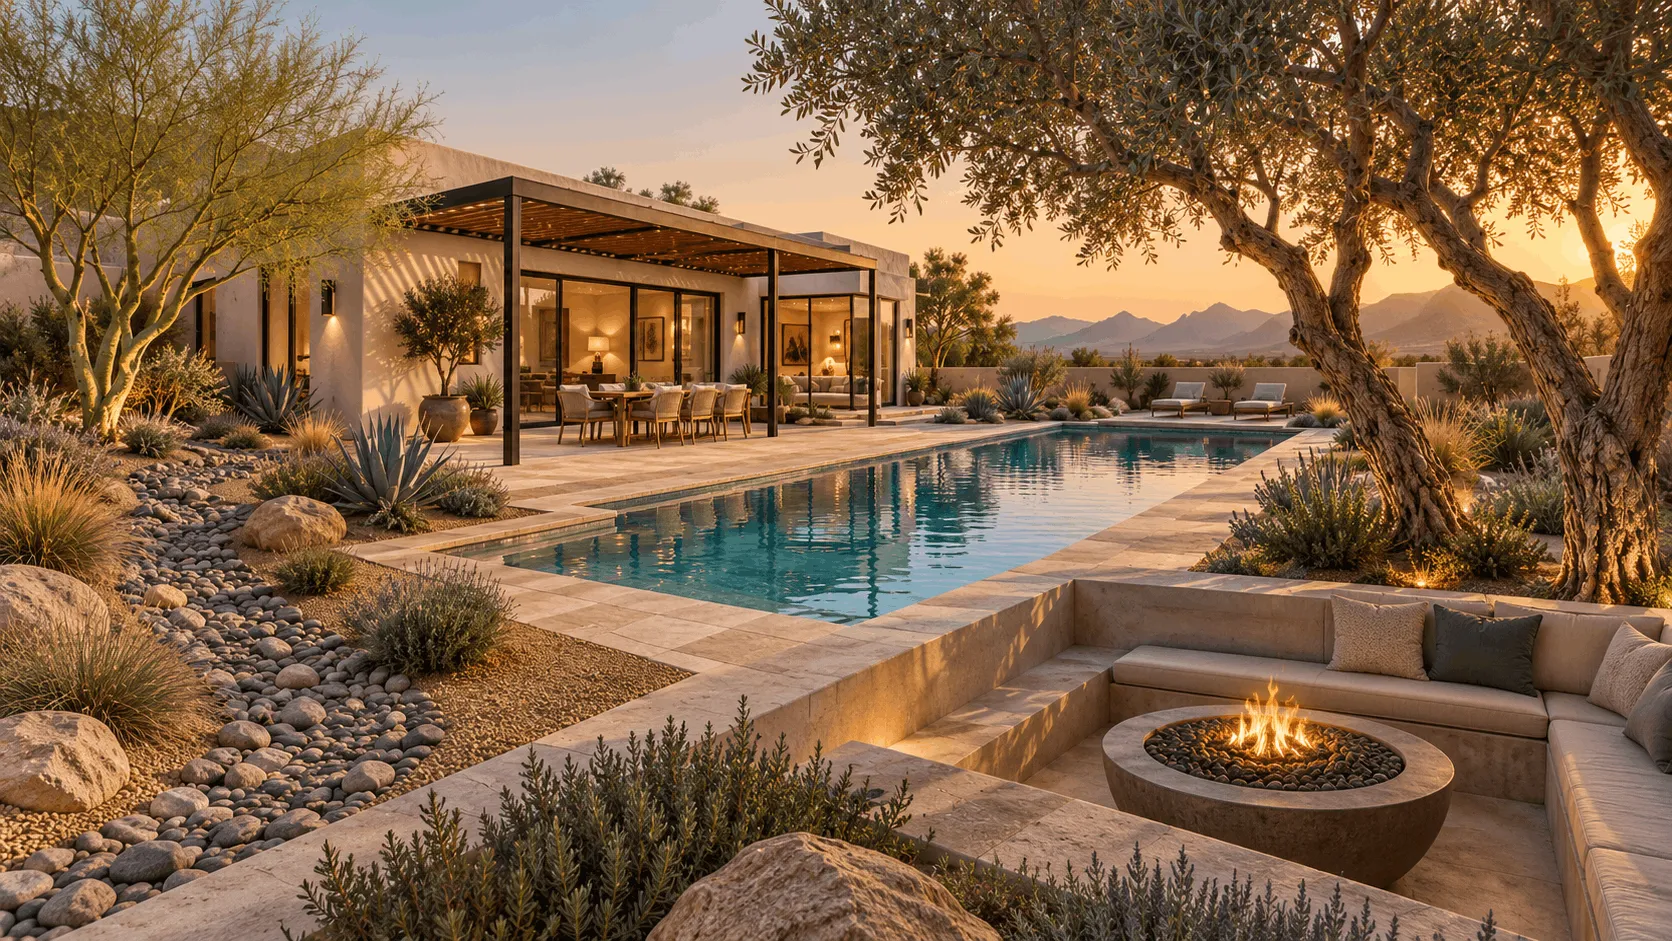
Once the design is locked, I produce the final package. The renders help you picture the space, share it with family and get approvals. The CAD plans are what your builder prices and builds from. The files are yours to keep.
What you get
- Final photorealistic renderings, a curated set of key views
- A dimensioned 2D CAD landscape plan
- Planting plan, hardscape layout, and material and quantity details
- Drainage and grading notes where the site calls for them
- A clean PDF for review, plus CAD files your contractor can open
What to send, and what not to worry about.
You don’t need a perfect brief. The more I have, the sooner your first design can be useful; but every item below is optional help, not a hurdle.
- 01
A few photos or a short video of your space, from a couple of angles
- 02
Rough measurements, or an existing survey or plot plan if you have one (no survey? I’ll show you a simple way to capture what I need)
- 03
A few inspiration images, or just a description of the style you’re drawn to
- 04
Your budget range
- 05
Any rules or must-keeps: HOA guidelines, setbacks, a tree that stays, a view to protect
Email, video calls, screen-shared reviews.
Choose what suits you. Everything happens remotely, the same way architects and builders have shared plans for years.
Email & messages
Photos, questions and feedback at your pace, with a reply within two business days.
Video calls
A short call to walk the site together, on your phone if you like.
Screen-shared review
Open the 3D model live and change it with you in the room.
Questions about the process
From photos, measurements, and a detailed conversation about how you use the space. Construction has always been built from drawings, not from the designer standing in the yard. If you're missing measurements, I'll show you a simple way to capture them.
That's expected. The first concept is meant to be reacted to. Tell me what's off and we refine from there.
Two rounds are included in the price, which is enough for most projects. If yours needs more, I'll tell you before anything affects the cost.
Yes. The CAD plans include dimensions, materials, quantities, and layout, so a contractor can price the job accurately and build it correctly.
A deposit confirms your spot and starts the work, with the balance due on final delivery. You'll have the full cost in writing before we begin.
It happens. If the scope shifts in a meaningful way, we agree on any change before I continue, so you're never billed for something you didn't approve.
I deliver detailed, buildable design plans. Permits and any required engineering or landscape architect stamps are handled locally, since those rules vary by city and state. I'll provide whatever files your local professional or contractor needs.
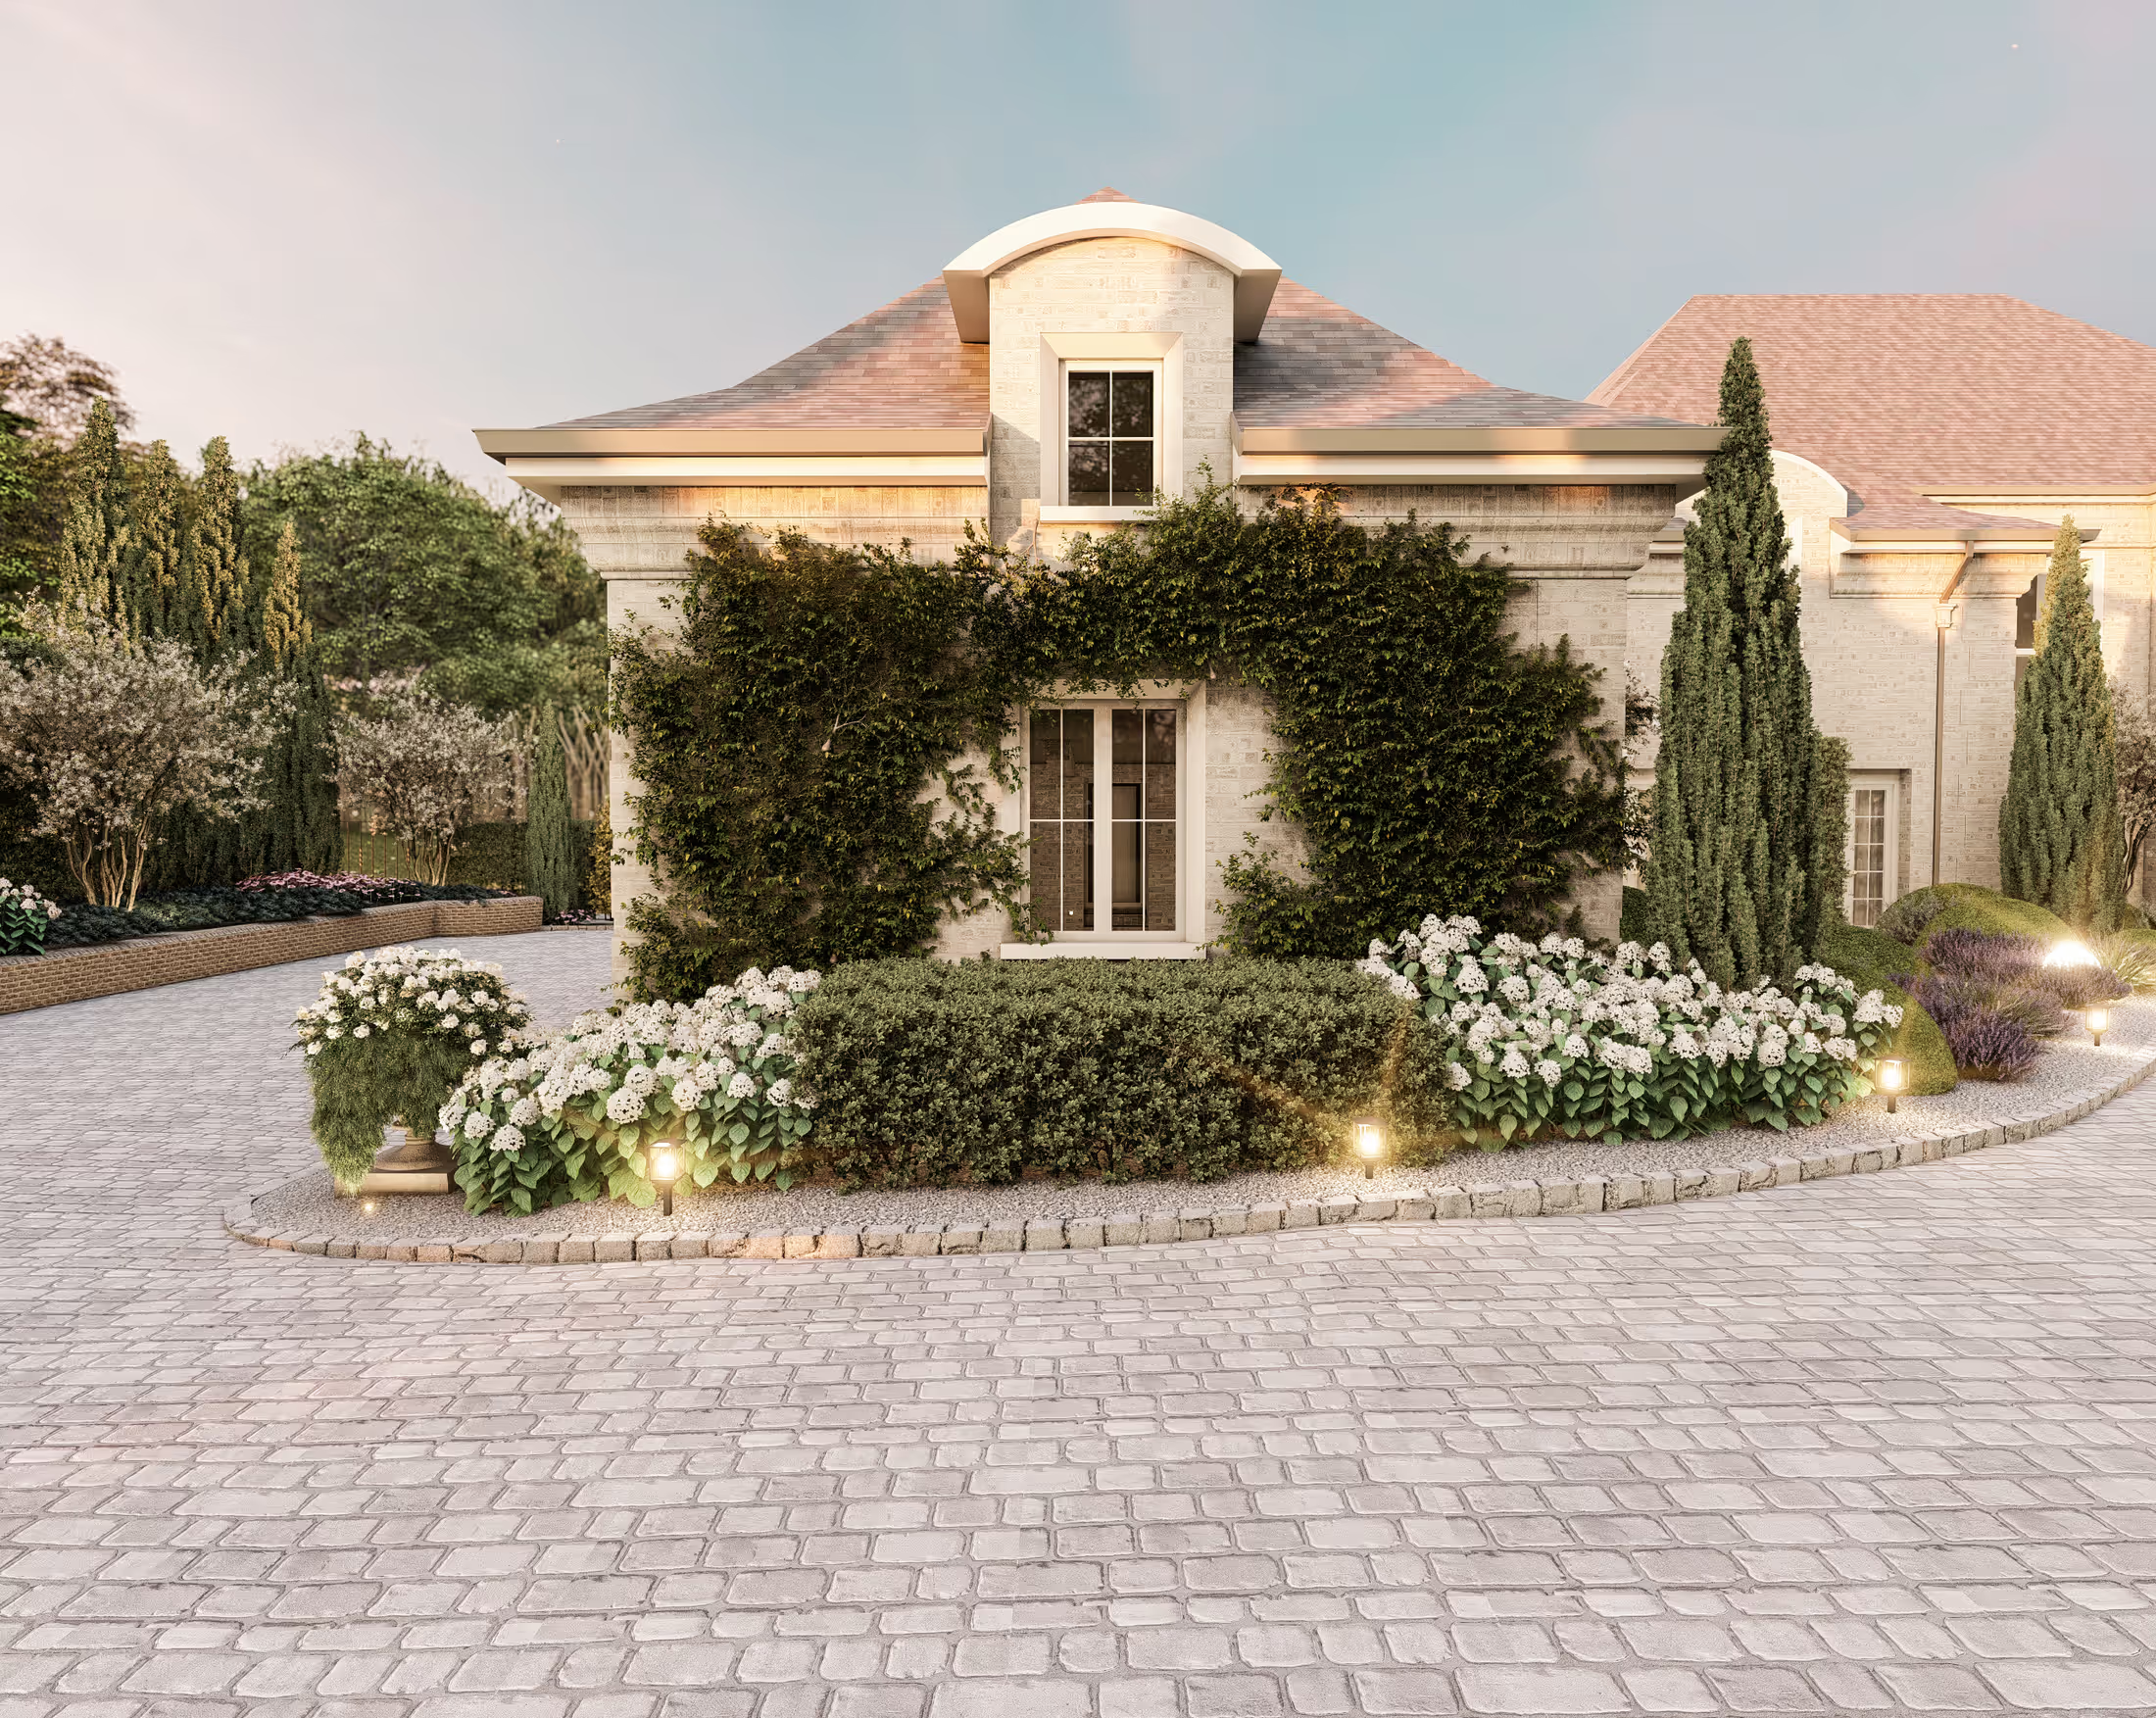
Ready to see what your yard can become?
Send me a few photos and your ideas. I'll take it from there.