
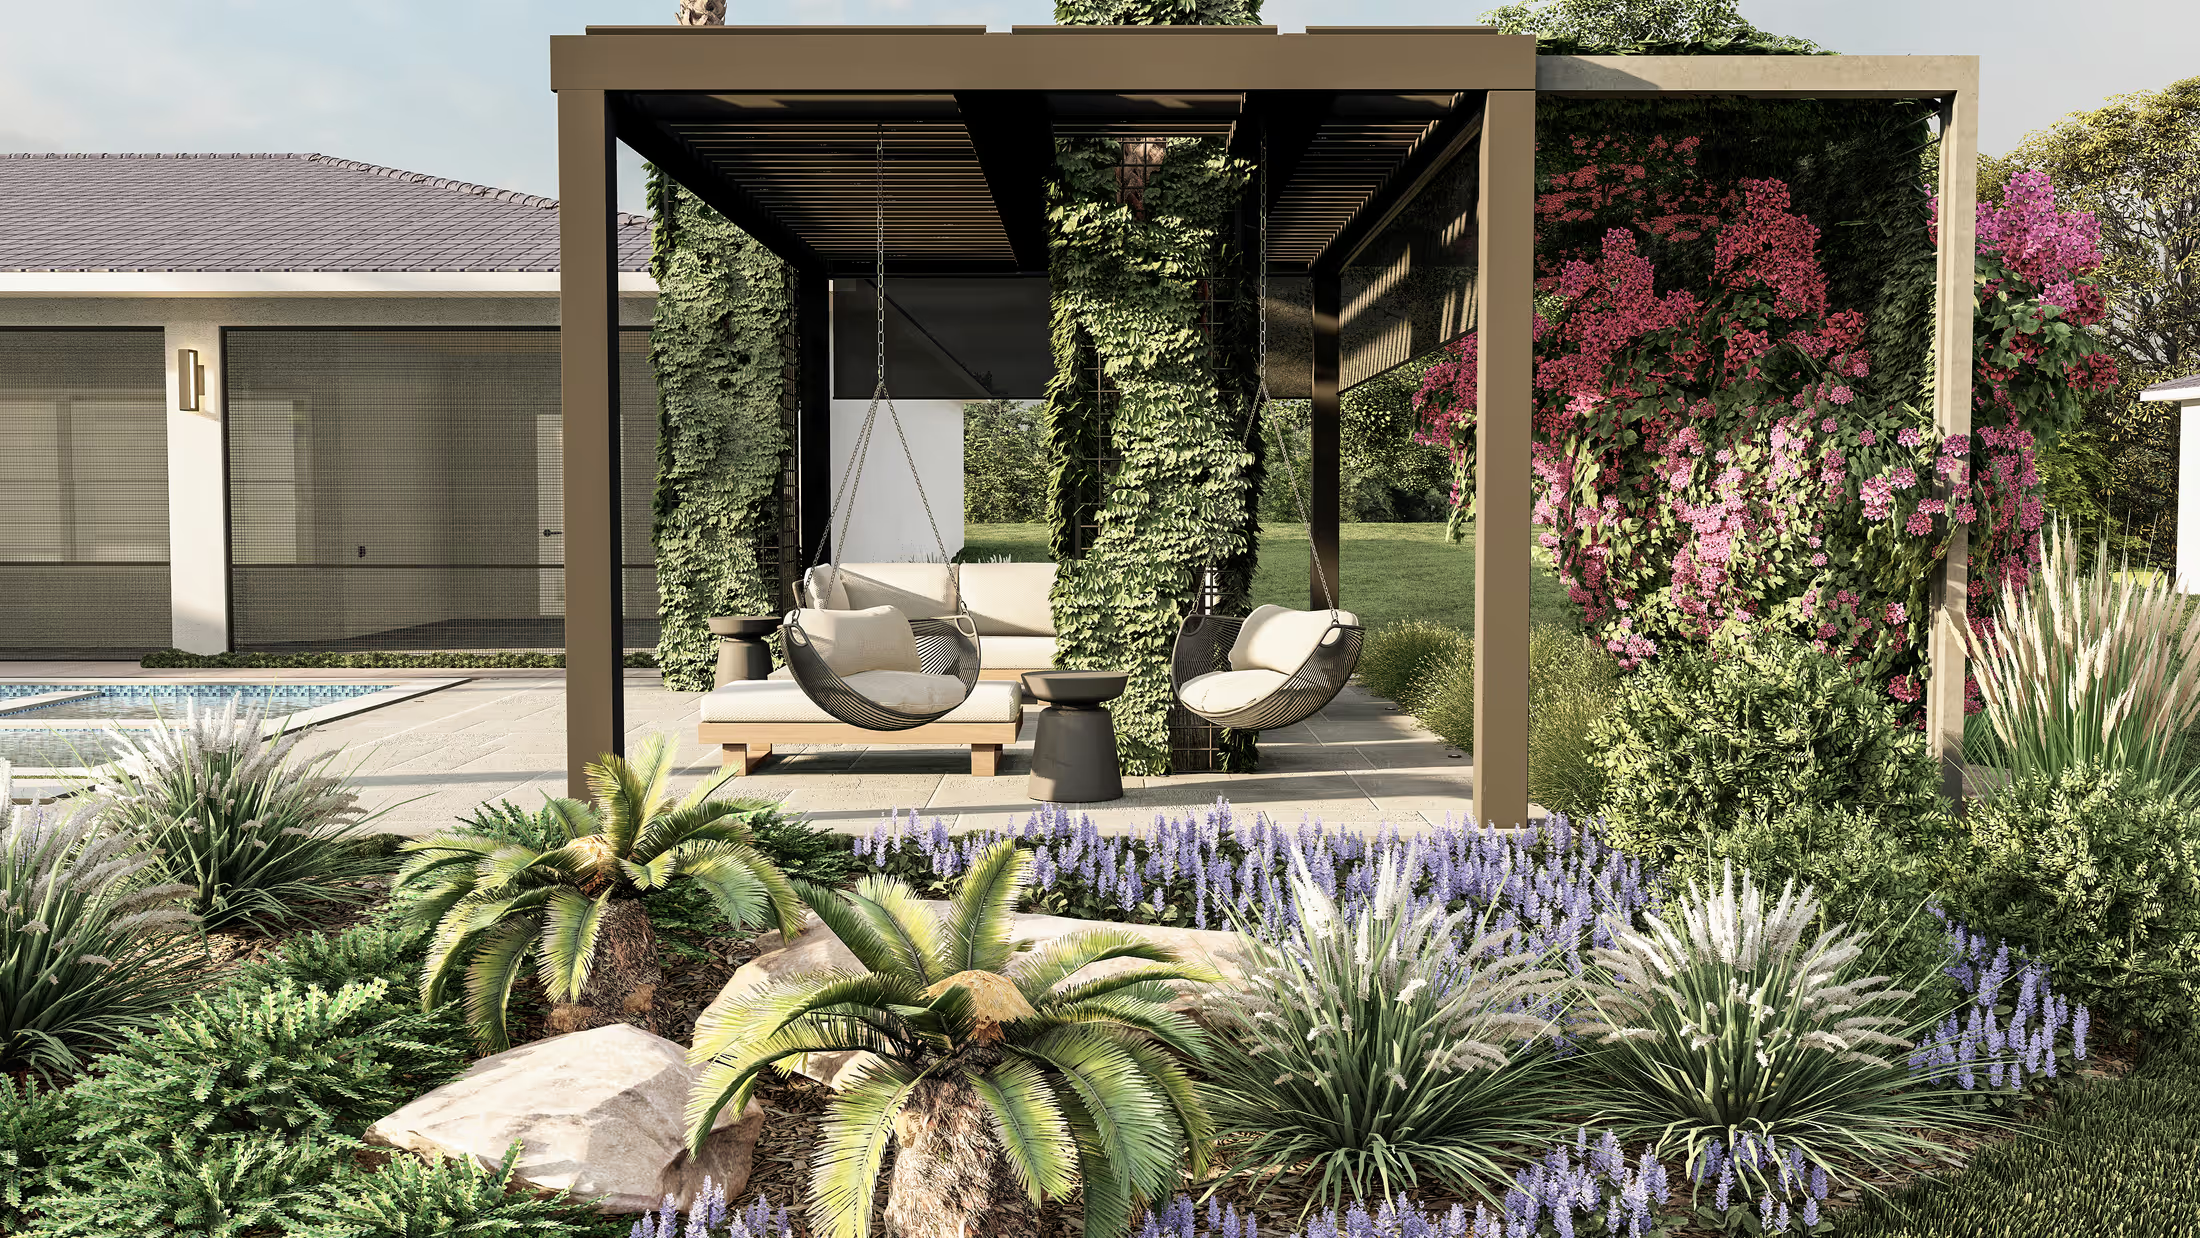
A Waterfront Pergola Lounge, a Lap Pool and a Living Wall
A black steel pergola lounge with a flowering living wall, a long lap pool with a spa and a terrace that looks straight onto the lake. Drawn from a site plan and phone photographs.
- Project
- Pool + landscape
- Setting
- Single-storey house on a lake
- Style
- Modern tropical
- Location
- Florida
- Deliverables
- Renders + CAD plans
01 · Where we started
The site, before any design.
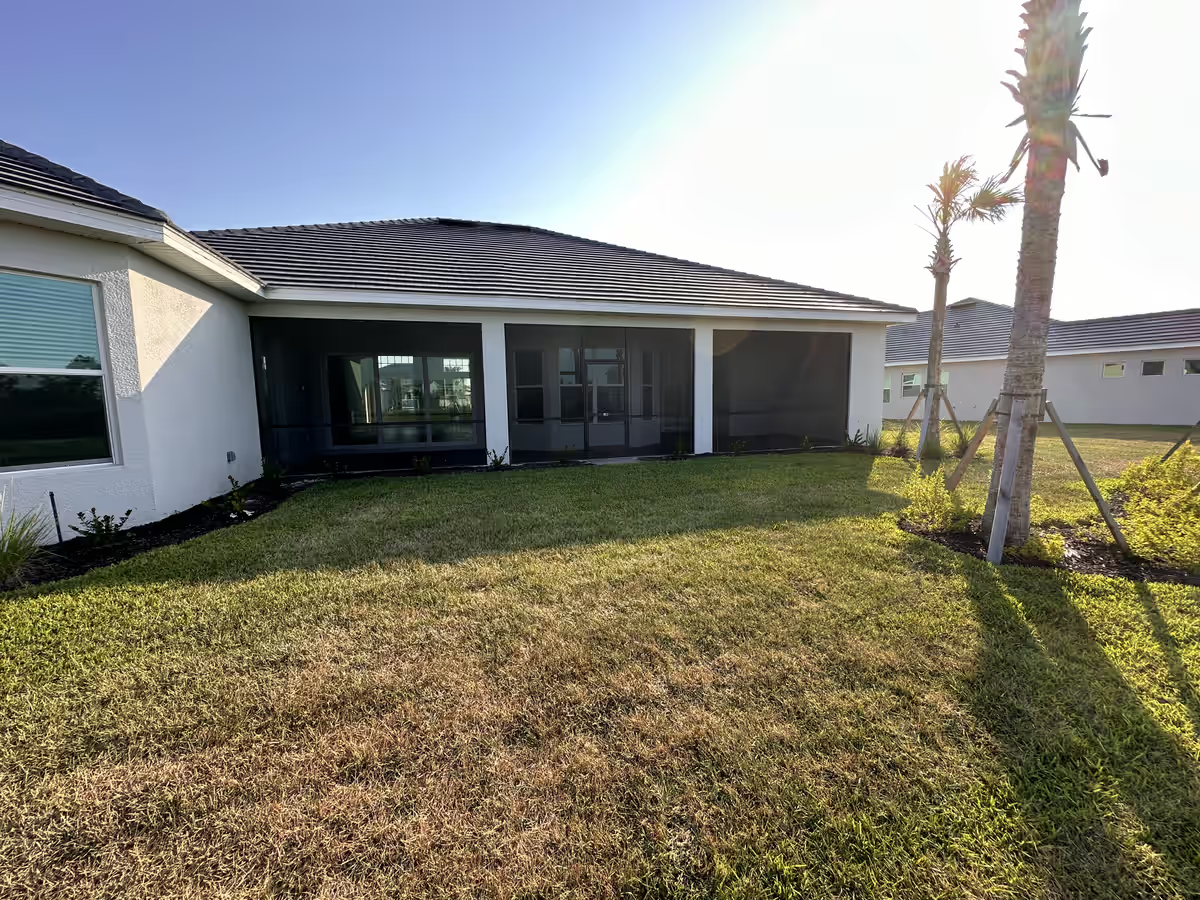
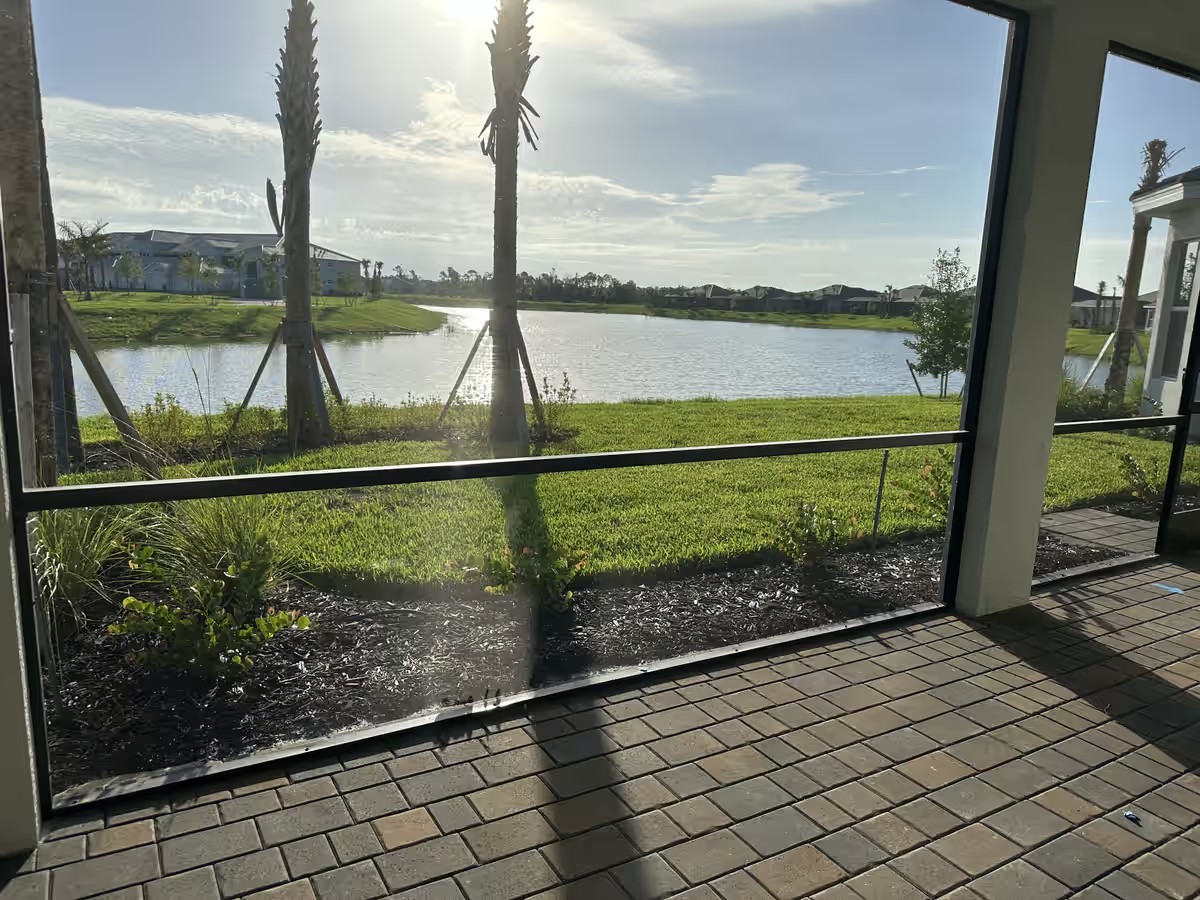
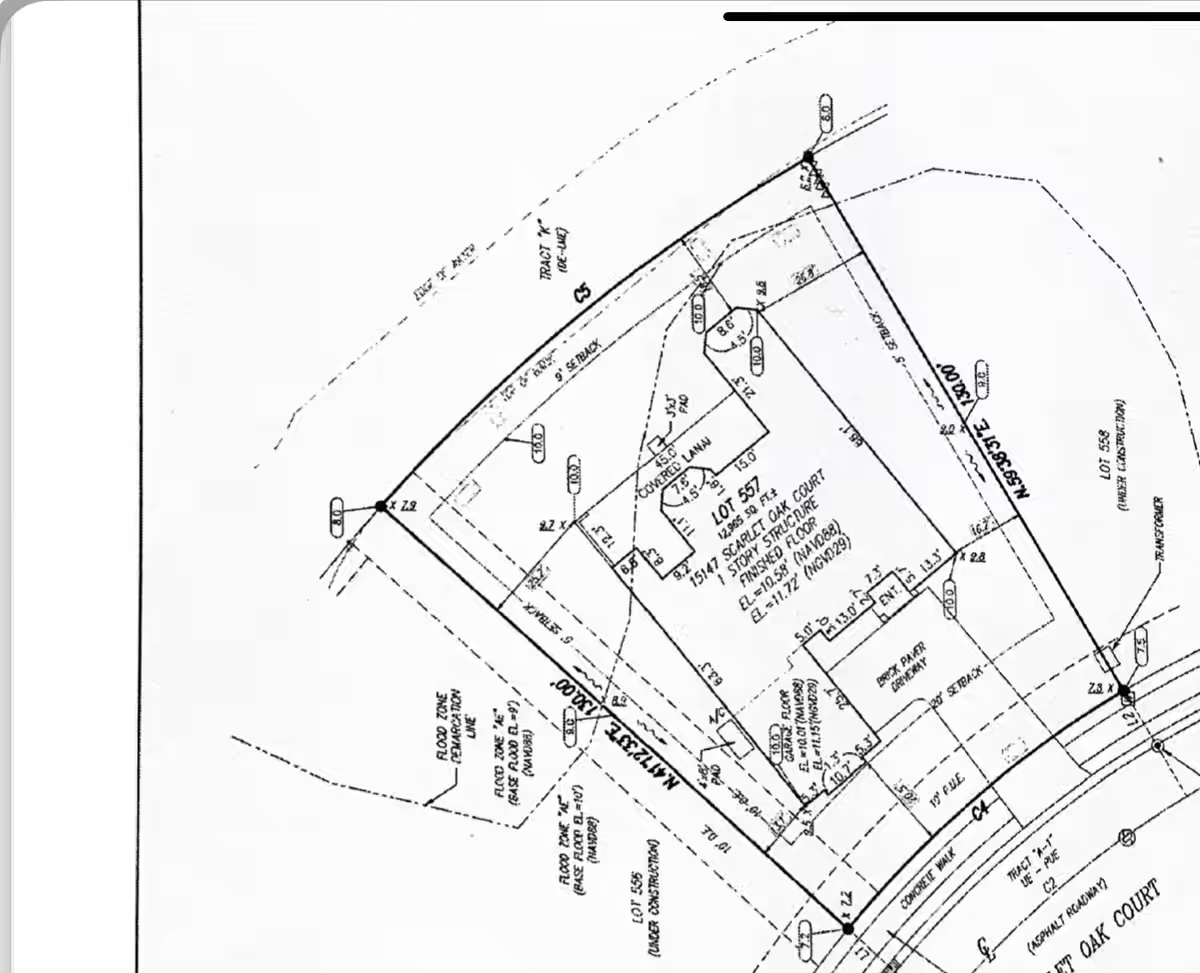
The photographs show a flat lawn and a long view across the lake; the site plan sketch shows the property's tight boundaries. A single-storey home with water at the back needs a garden that frames the view rather than competes with it.
The back lawn and the lake, before.
02 · The idea
How the design works.
We put a black steel pergola on the water side with a deep lounge beneath it, a lap pool and spa parallel to the house, and a living wall with bougainvillea that adds colour and screens a service area. Everything is low and horizontal so the lake stays the star.
Palm trees and clipped hedges add vertical rhythm while keeping sight lines open. Light-coloured paving and decking stay cool, and soft lights at the water's edge draw the eye across at night.
01
Frame the lake
Low, horizontal forms keep the water view open from every seat.
02
Black steel, soft planting
A crisp pergola against pink bougainvillea gives the lounge instant character.
03
A pool aligned with the house
The lap pool runs parallel to the building so it reads as part of the architecture.
03 · Process
The site plan sketch used to set boundaries.
04 · Deliverables
A package a contractor can price.
- Photorealistic 3D renderings
- Overhead plan views
- Built from the owner's site material
Every project also includes contractor-ready CAD plans with dimensions, materials and quantities, plus the revisions needed to get the design right.
From our portfolio
More projects like this one.
Like what you see?
Let’s design your space.
Tell me about your yard and what you want from it. I’ll reply myself within two business days. The person who answers is the person who designs it.
No prep needed. Photos and rough measurements help, but they’re optional.
You’ll know the price before you commit to anything.
No pressure, no obligation.

Nataša Ilić
Landscape designer, Arabis Landscape
More about me