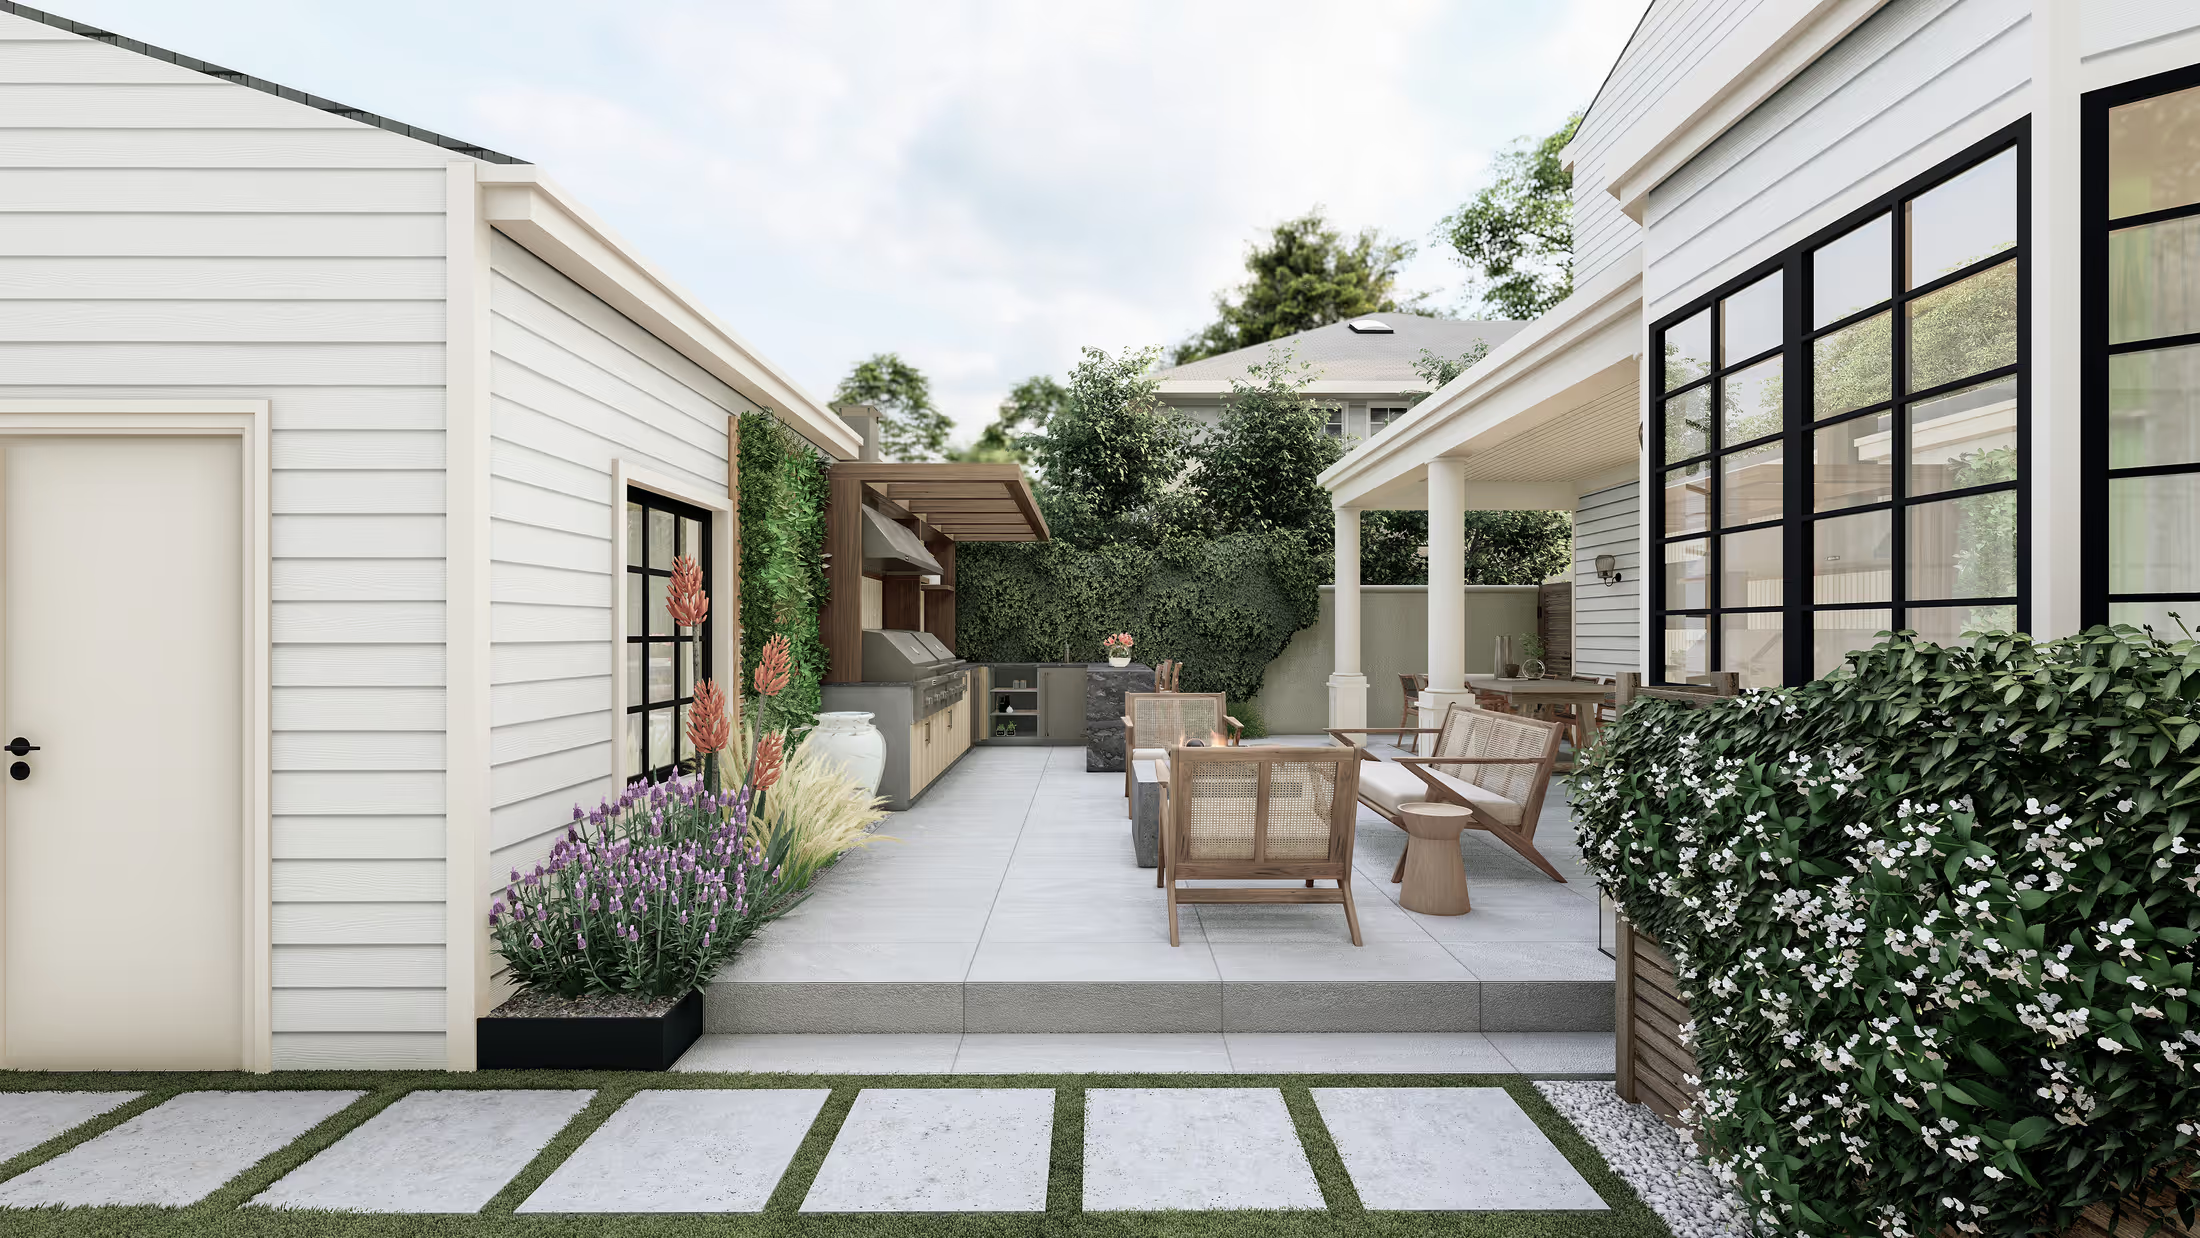
The most common reason a remote design project starts slowly is that the homeowner thinks they need to have everything ready first: a survey, exact dimensions, a finished wish list. You do not. A few good photos, a rough sketch and a conversation are enough to begin.
Here is what helps most, in order of importance.
1. Photographs
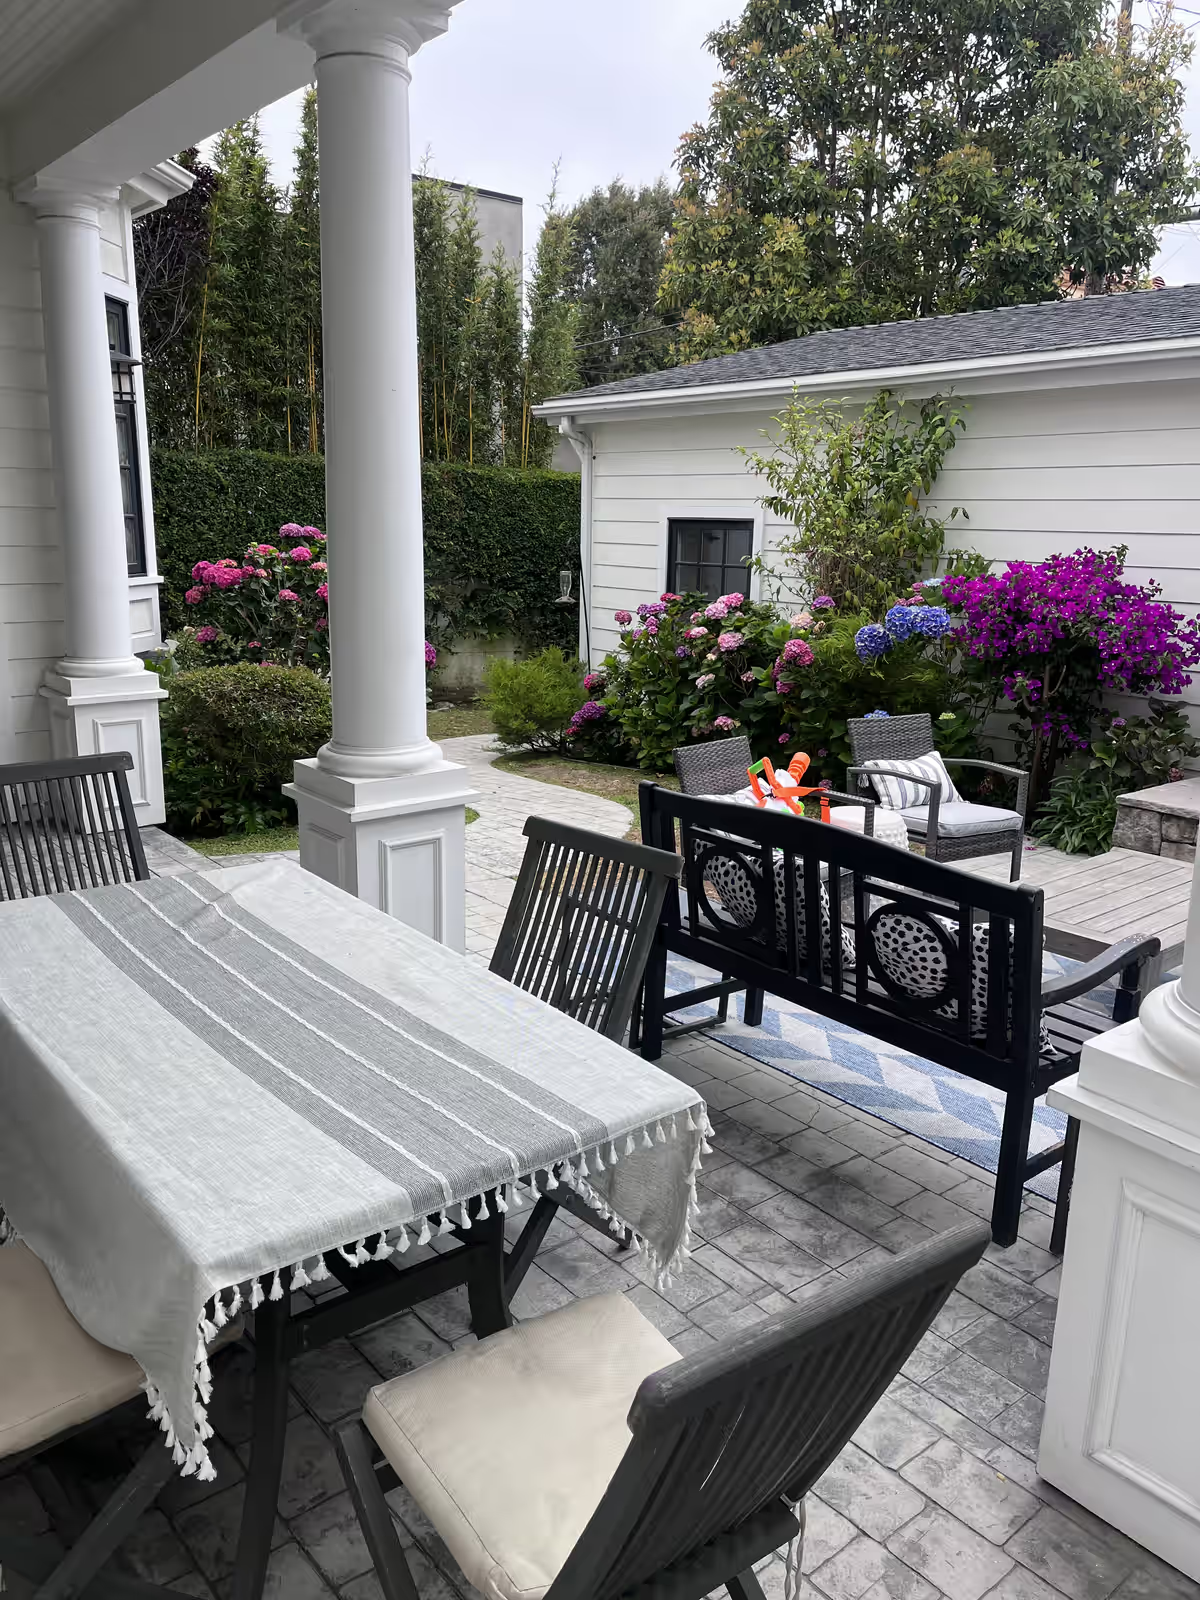
Stand in each corner of the yard and photograph toward the opposite corner, then shoot straight at each boundary. Add photos taken from inside the house through the windows you look out of most. Take them in daylight, with the lawn and the fences visible.
- Wide shots from every corner, and one from the back door.
- Looking back at the house from the far end of the yard.
- The view from inside, especially the kitchen and living-room windows.
- Details: the slope, the drain, the utility meters, the AC unit, anything awkward.
- Neighbouring views: anything you want to screen or keep.
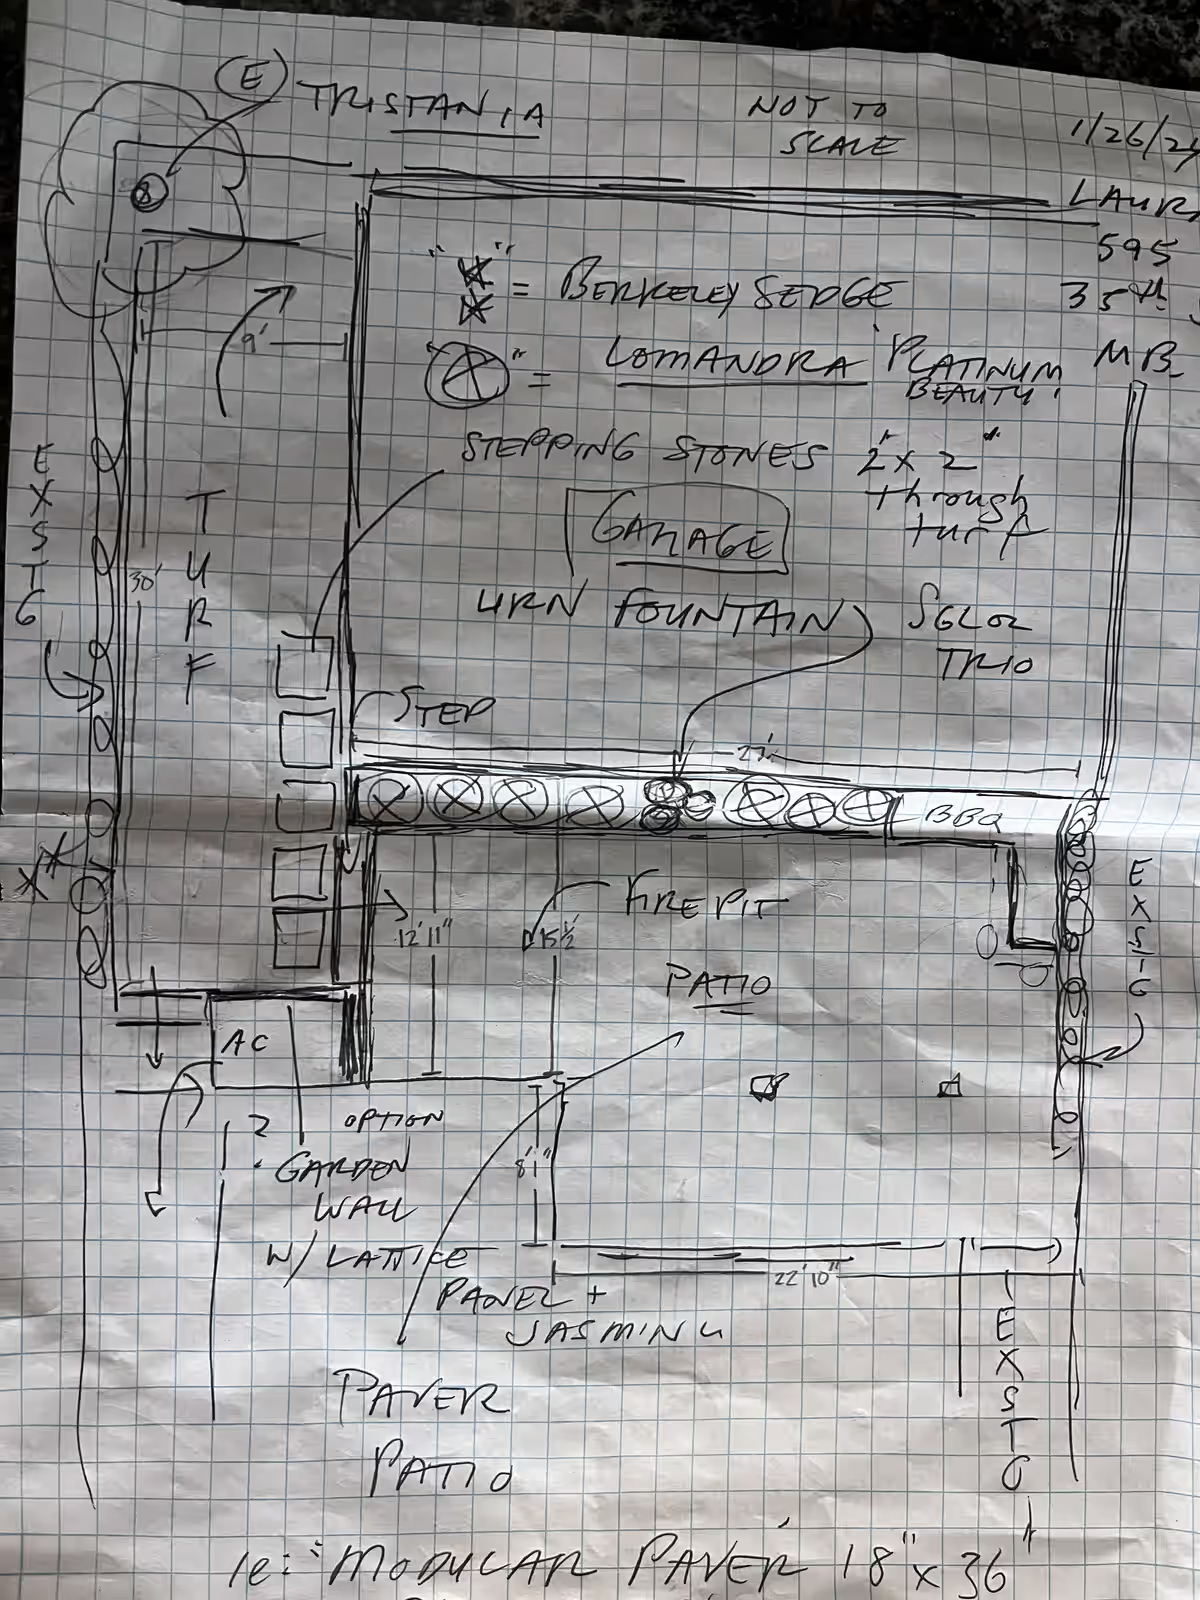
2. A sketch with rough measurements
Draw the yard as a rectangle on paper, roughly to proportion. You are not drawing a plan, you are labelling a picture. Then measure:
- The house first. Measure the back wall, the width of the door and windows, and how far the house is from each side boundary.
- Then fix any feature by triangulation. To place a tree or a shed, measure from two corners of the house to it. Two distances fix a point.
- Mark the sun. Which way is north? Where does the sun hit in the morning and evening?
- Note heights. Walls, fences, steps and any change in level.
3. Your survey or plot plan, if you have one
If you bought the house recently, a survey or plot plan is often in the closing documents. It shows boundaries, easements, setbacks and sometimes levels. It is a bonus, not a requirement; for many projects a tape-measure sketch is enough to design from.
4. How you use the space
This is the part no one can measure, and the most valuable. Tell your designer:
- Who uses the yard: children, pets, guests, a home office window?
- What you do there now, and what you wish you could do: cook, swim, grow vegetables, watch the game outside?
- What must stay (a tree, a view, a patio) and what you cannot stand.
- How much maintenance you will realistically do.
5. Inspiration, budget and rules
- Inspiration: five or six images you love, and any you hate. The ones you dislike are as useful as the ones you like.
- Budget range: it shapes the design from the beginning, and avoids falling in love with something you cannot build.
- Rules: HOA guidelines, setbacks, easements, pool or fence requirements. Send the document, not a summary.
Before you hit send
Tick items off as you go.
Planning a yard of your own?
Send a few photos and I’ll show you what it can become.