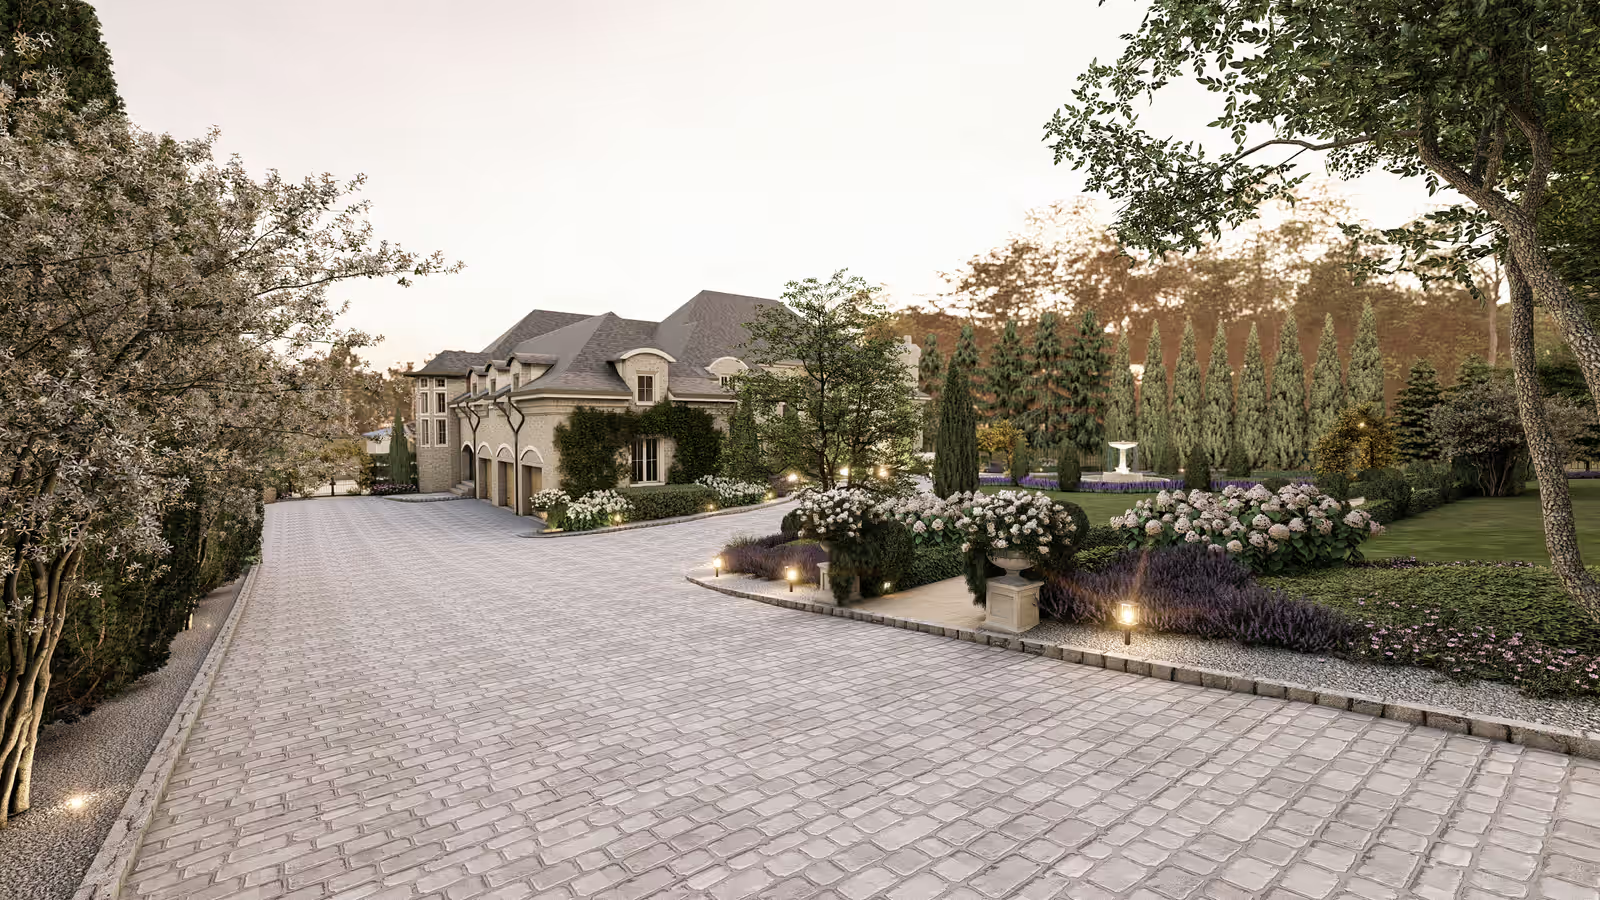
Every landscape project has two audiences. You need to see the finished space before you commit to it. Your contractor needs to know exactly how to build it. Those are different questions, and they are answered by different documents: a render and a plan.
Confusing the two is the single most expensive mistake in residential landscape design. Here is how to tell them apart.
What a render is for
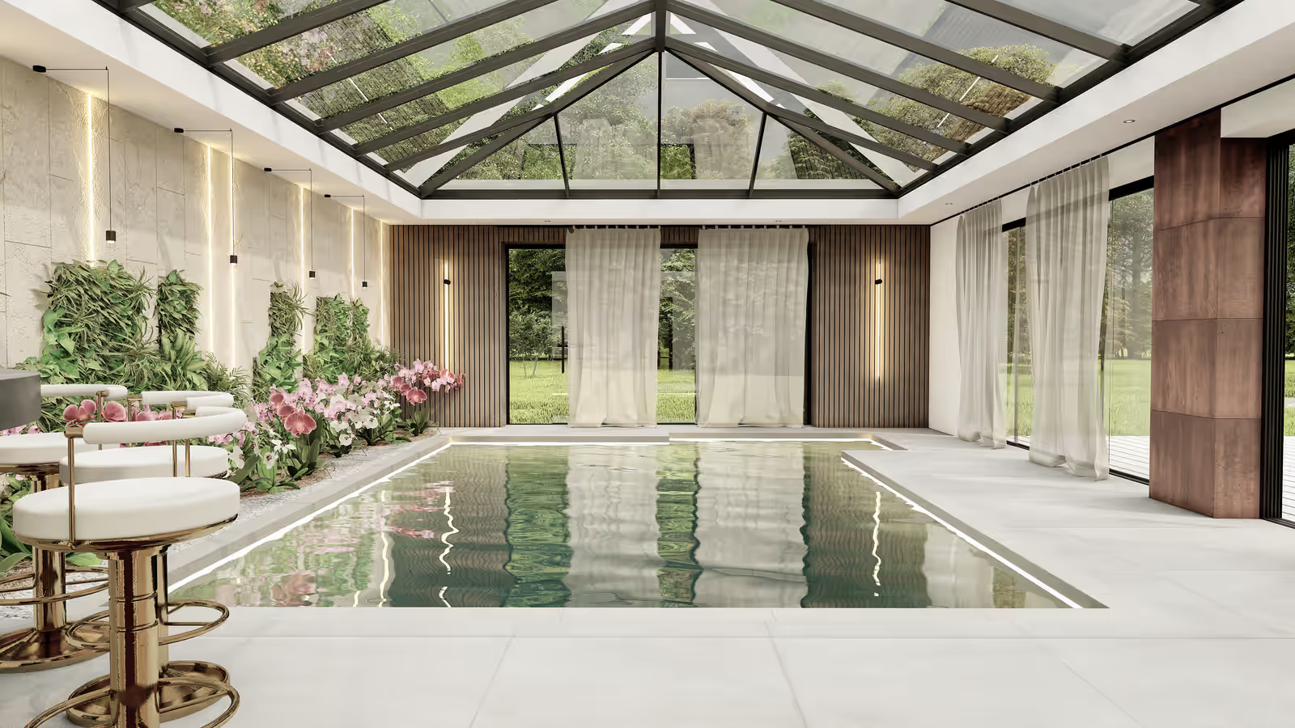
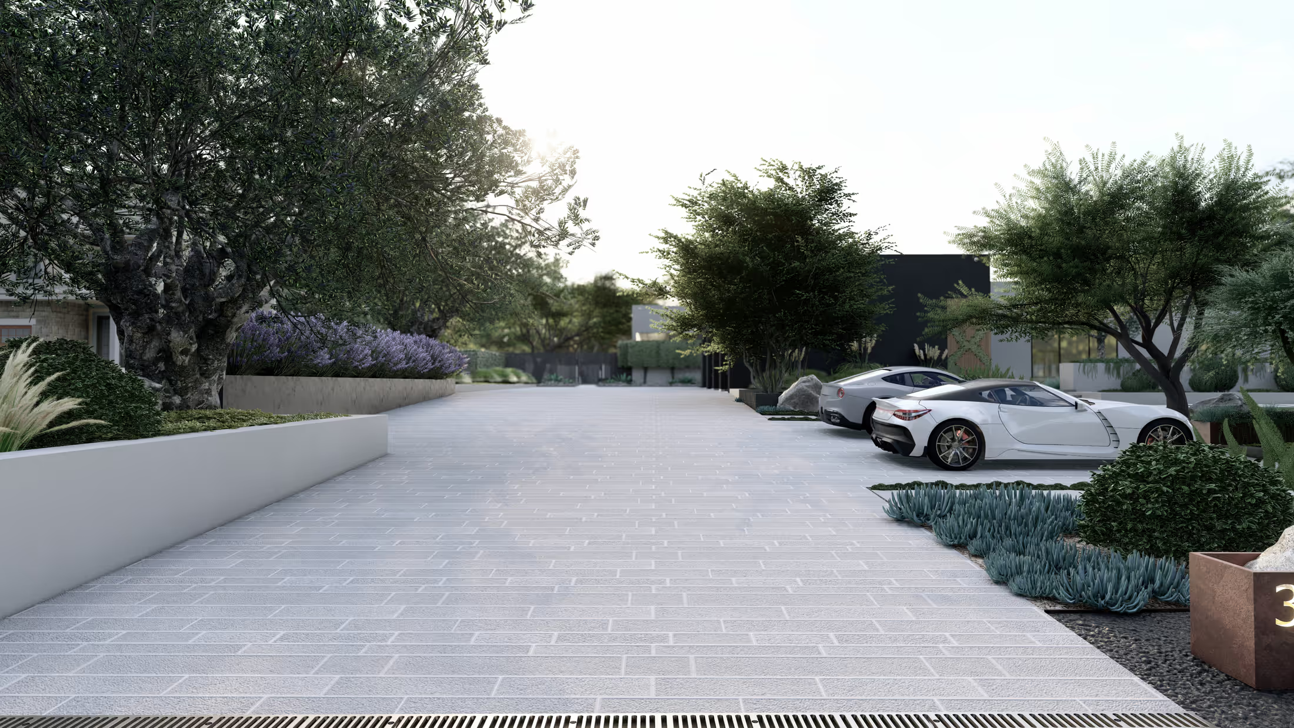
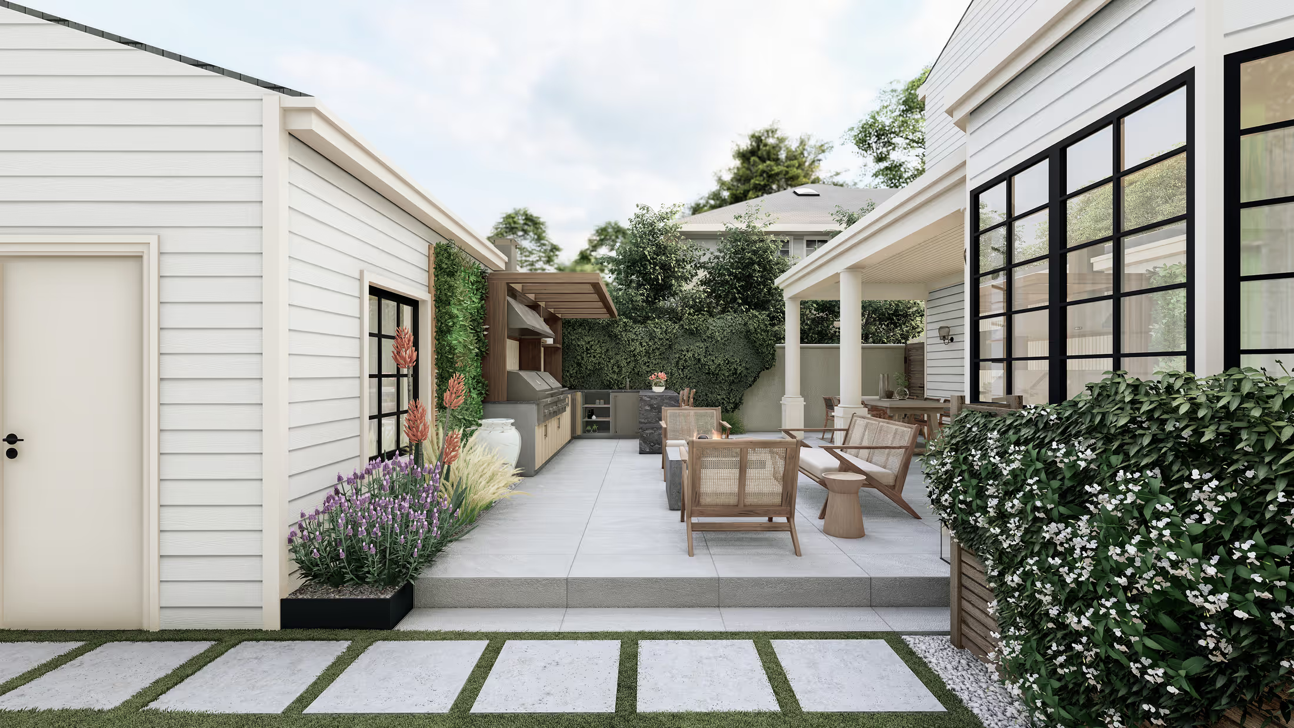
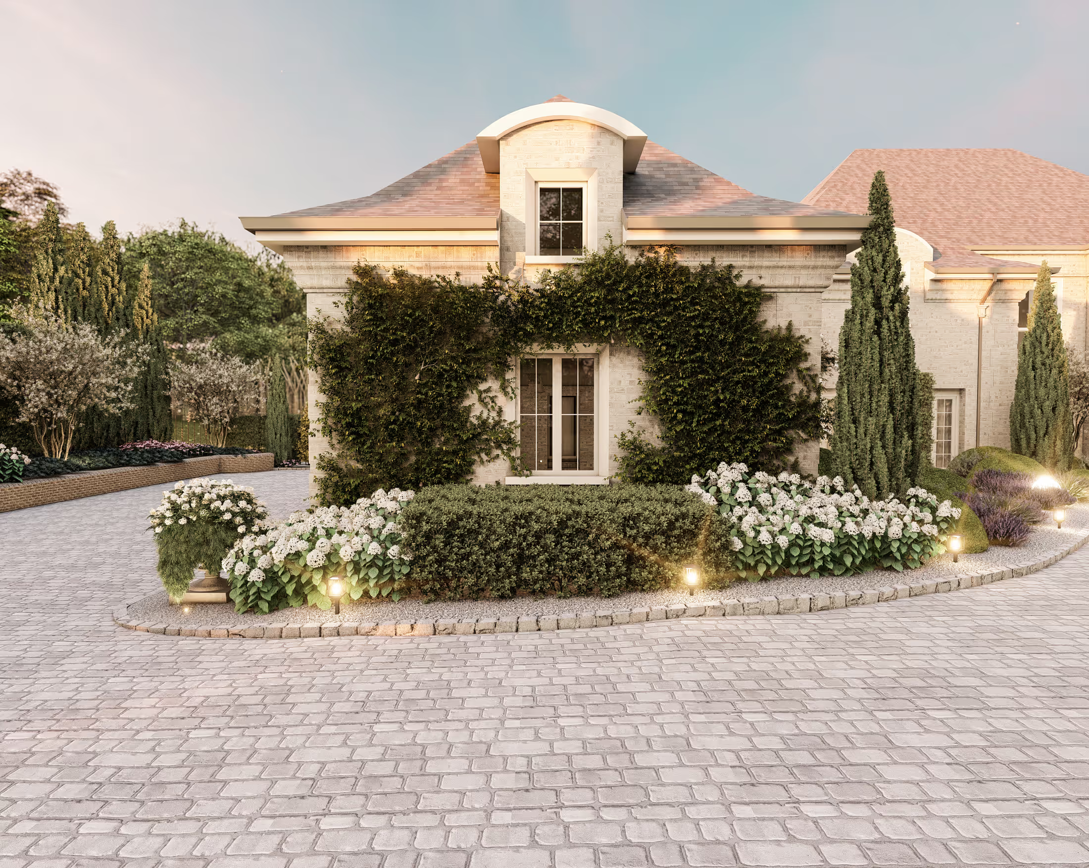
A photorealistic render is a picture of the design as it will look when finished, from a viewpoint you choose: standing on the patio, looking out from the kitchen window, or flying over the property. Its job is persuasion and understanding. It lets you, your family, your HOA and your neighbours see the space before anything is built.
- Decide with confidence. You can compare materials, colours and layouts side by side before paying for any of them.
- Get approvals. Review committees and planning departments respond well to an accurate picture.
- Spot problems early. A sightline you did not notice, a pergola that blocks a window: renders reveal them on screen, not on site.
What a CAD plan is for
A CAD plan is a scaled, dimensioned drawing. It shows where every wall, path, bed, post, drain and fixture goes, how big it is, what it is made of, and how many you need. Its job is construction.
- Accurate bids. Contractors price what they can measure. Quantities of paving, planting and walling come straight from the plan.
- Fewer change orders. When dimensions and materials are written down, there is less to argue about on site.
- Coordination. Your pool builder, irrigation installer and electrician can all work from the same drawing.
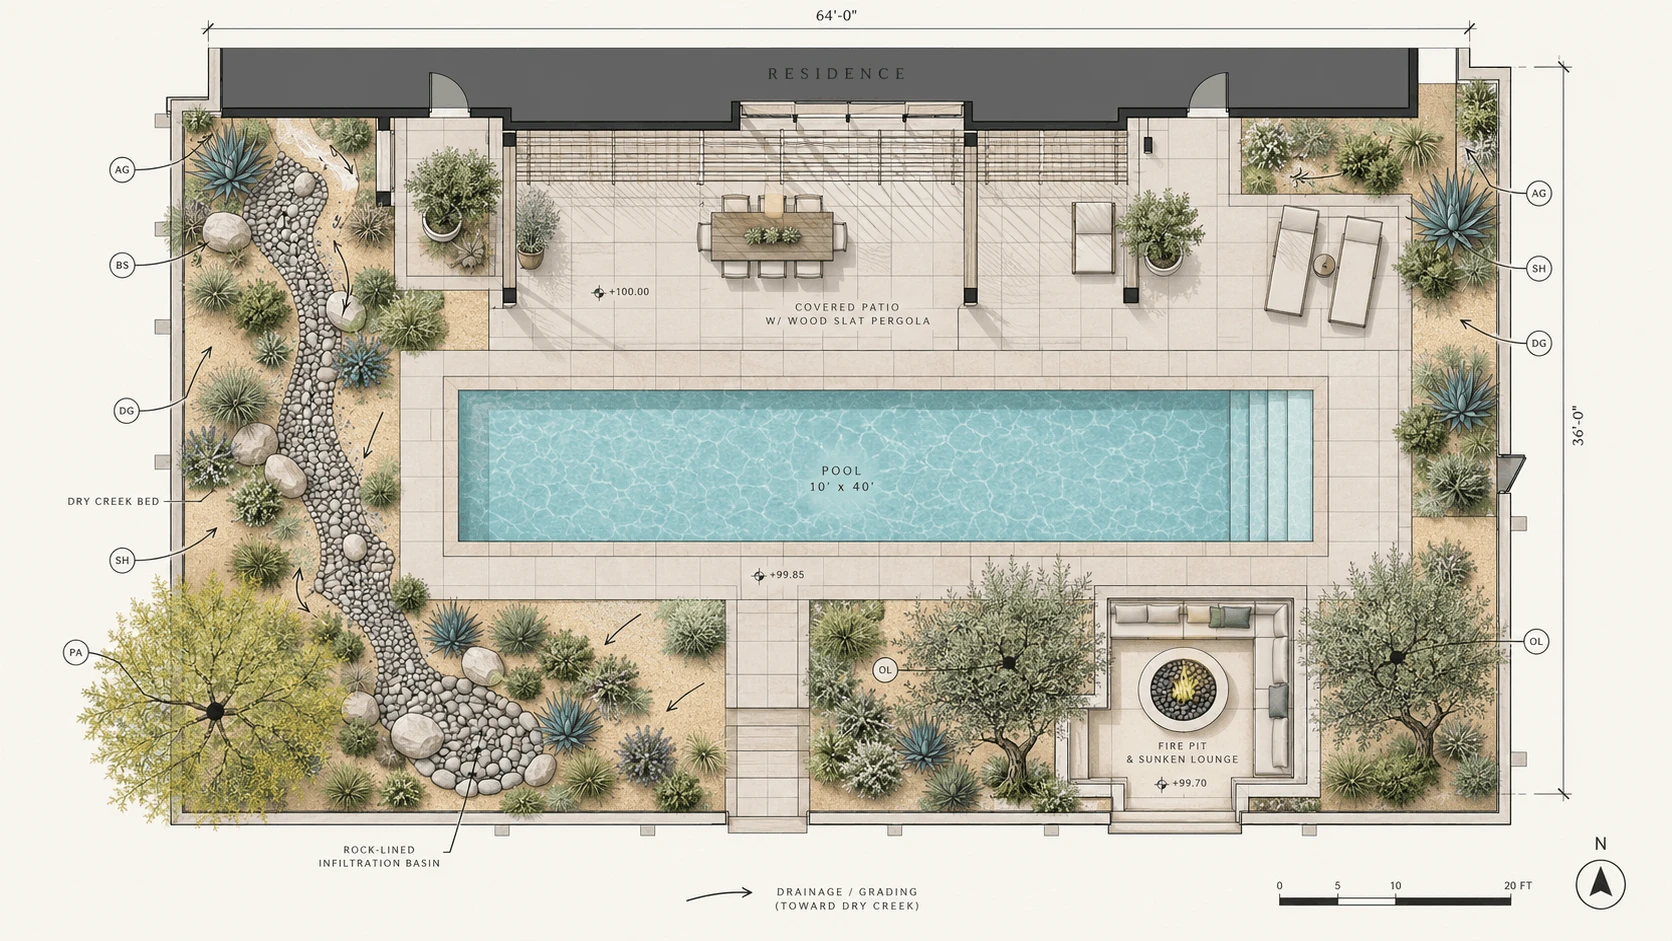
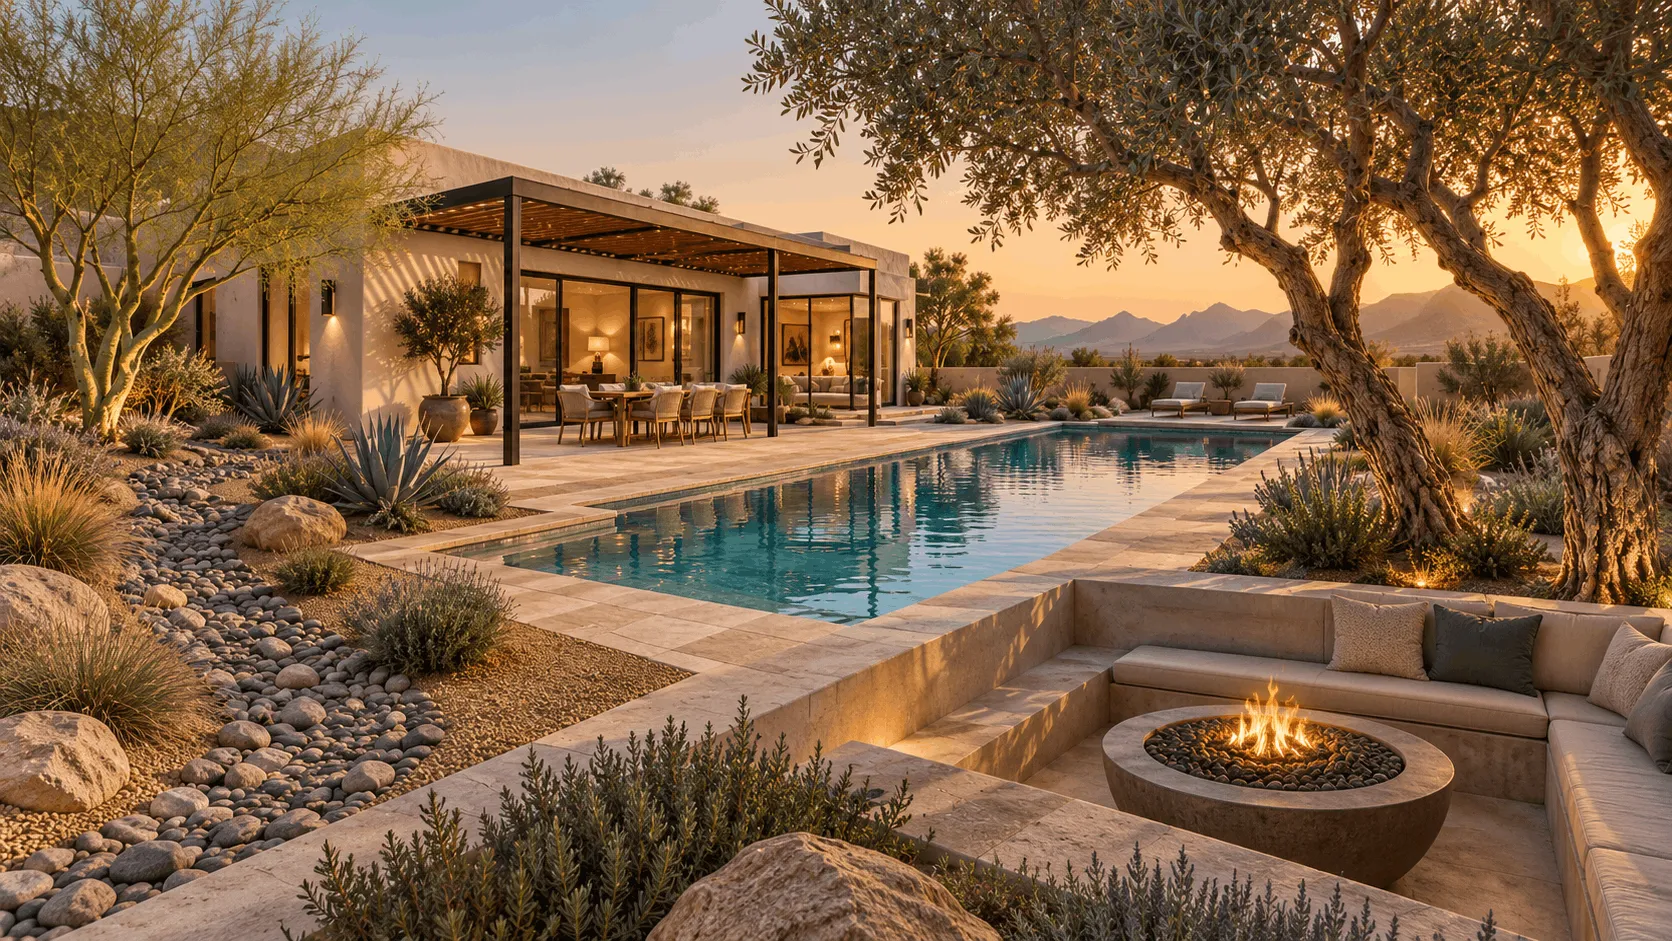
Drag the slider above: it is the same backyard, shown first as a render and then as its dimensioned plan. Nothing has been added or removed; one is how it looks, the other is how it is made.
Why you usually need both
A render without a plan is a mood board: beautiful, but nobody can price it. A plan without a render is a technical drawing that most homeowners, and almost all review committees, cannot easily read. Together they close the loop: you approve what you can see, and the contractor builds what you approved.
What to ask for
- A dimensioned plan, in a format your contractor can open (PDF and CAD).
- A planting plan with species, quantities and sizes at installation.
- Hardscape and material notes: type, colour and finish of paving, walls and decking.
- Drainage and grading notes where the site calls for them.
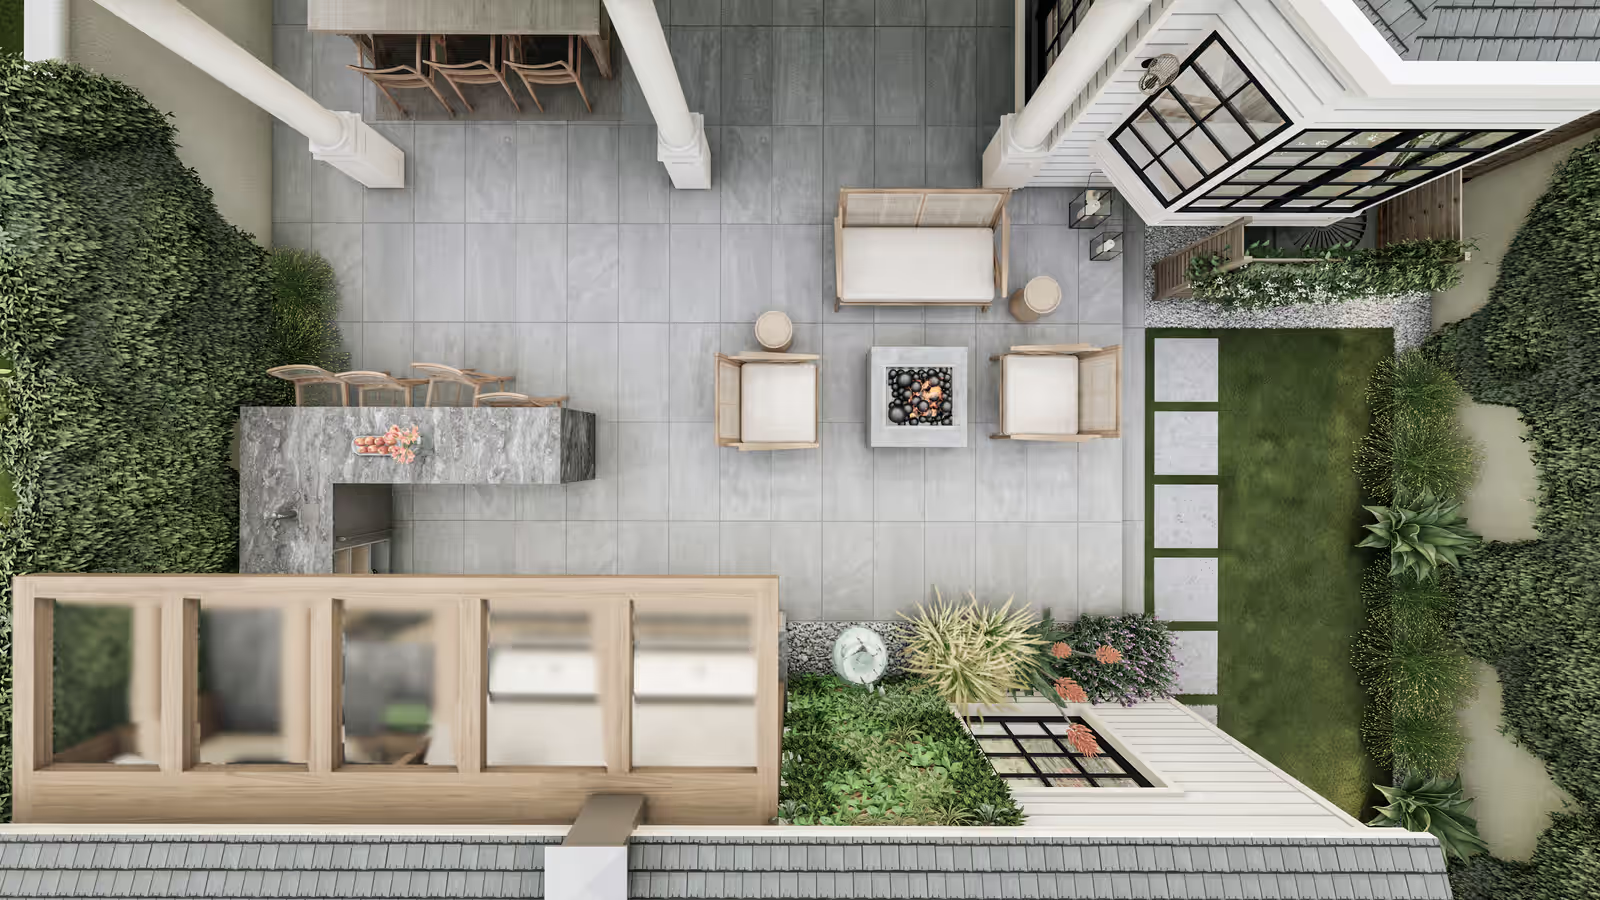
- Renders from the viewpoints that matter to you, including from inside the house.
What neither one replaces
Plans and renders are design documents. They do not replace local permits, an engineer’s stamp on structural walls or pools where required, or a contractor’s site judgement. A good designer will tell you where those apply.
Planning a yard of your own?
Send a few photos and I’ll show you what it can become.