
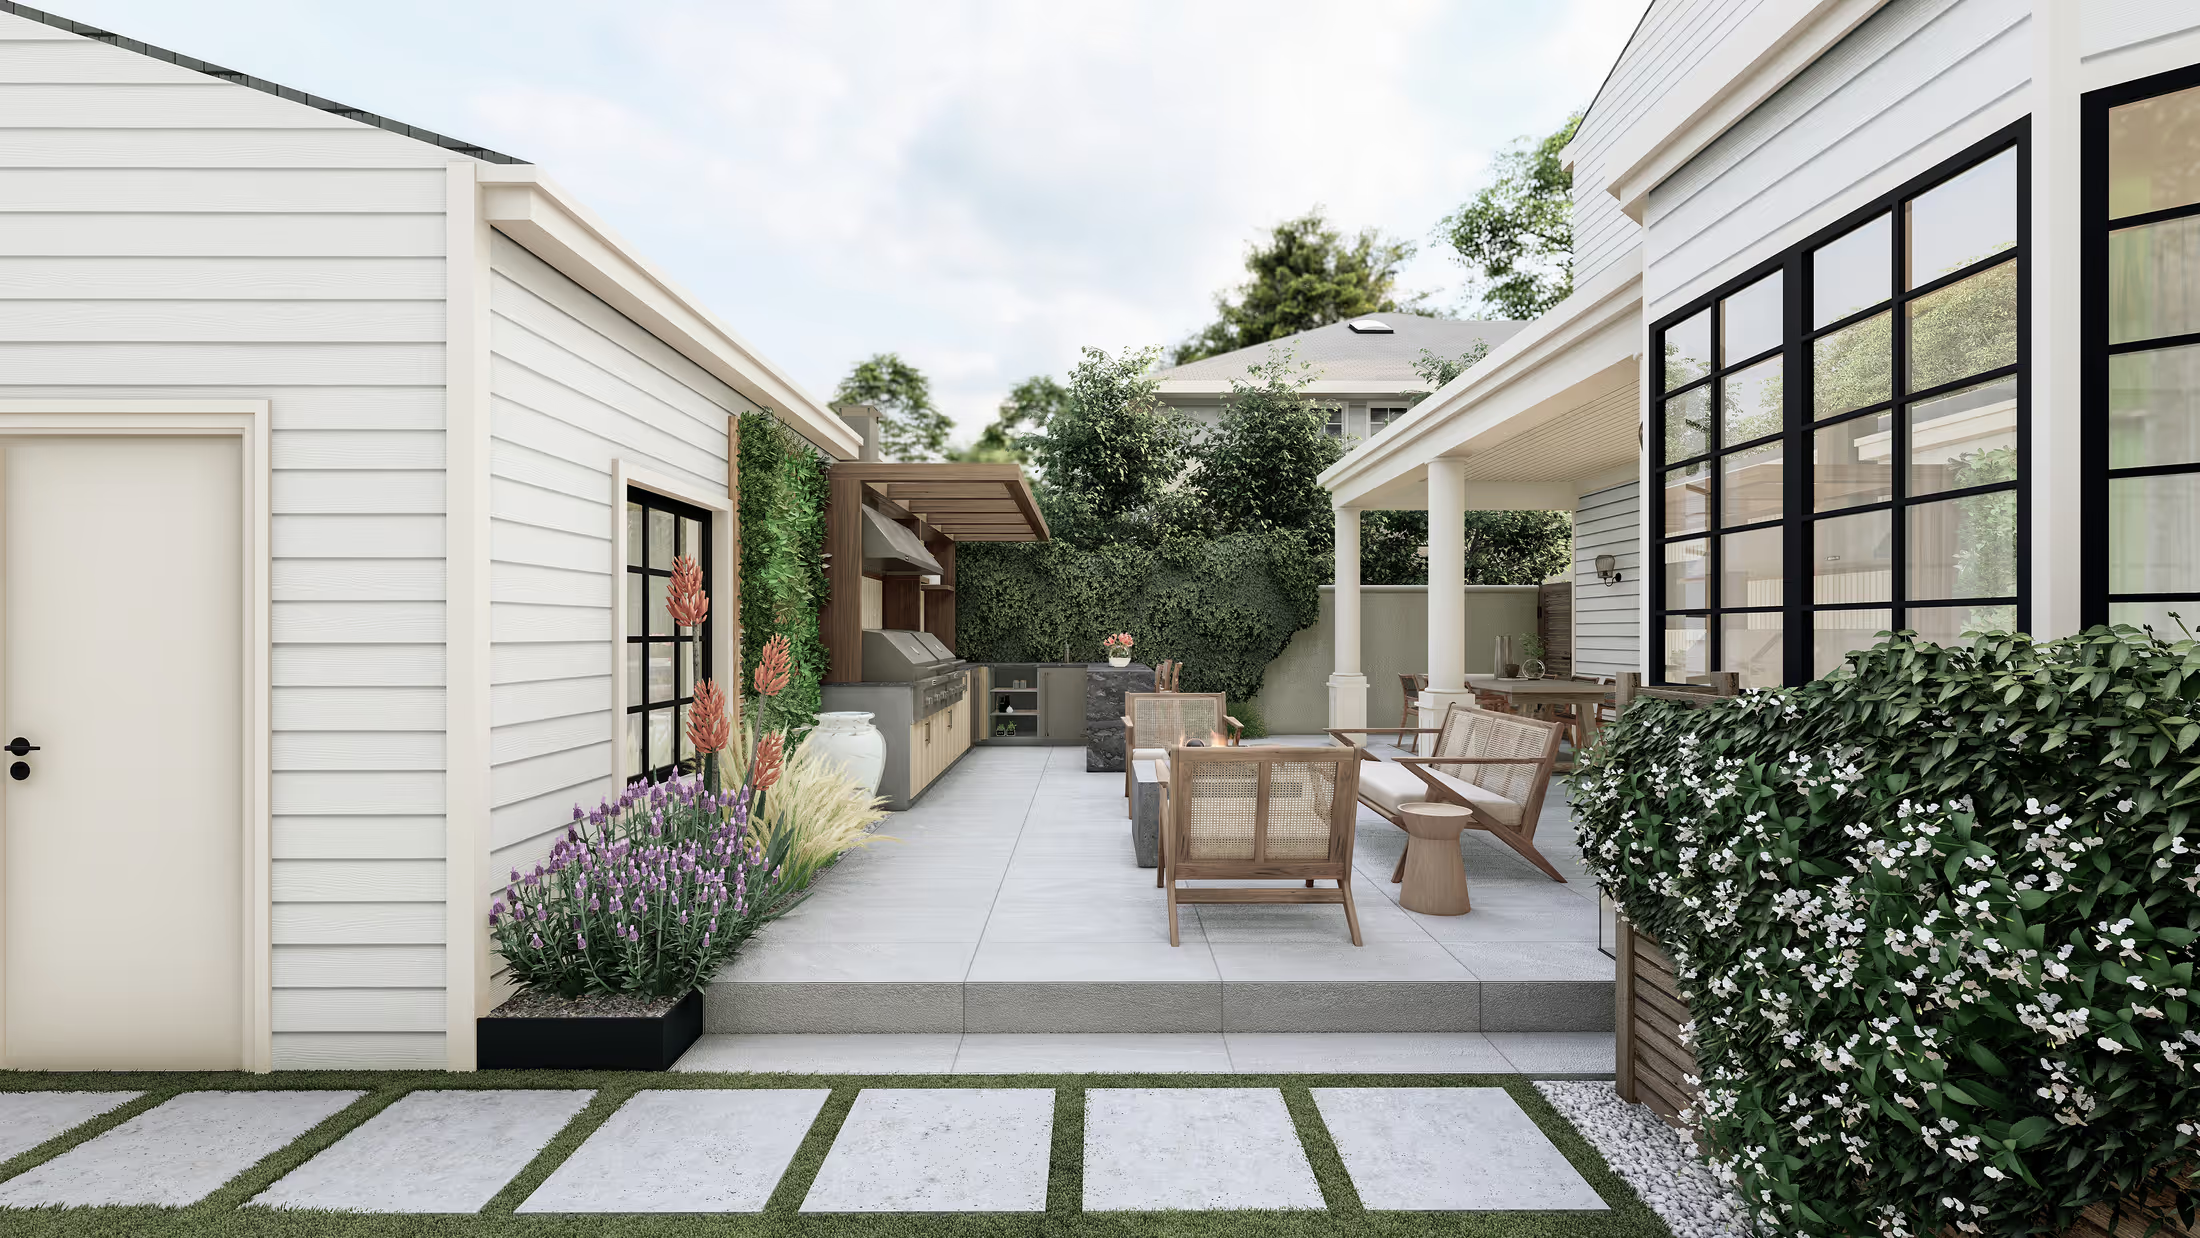
A Narrow City Garden With an Outdoor Kitchen and a Copper Hot Tub
A long, thin garden beside a white house, reorganised into a covered porch, an outdoor kitchen with a TV, a fire table and a copper-clad hot tub. Designed from the owner's hand sketch.
- Project
- Backyard
- Setting
- Narrow urban side and rear yard
- Style
- Warm contemporary
- Location
- Manhattan Beach, California
- Deliverables
- Renders + CAD plans
01 · Where we started
The site, before any design.
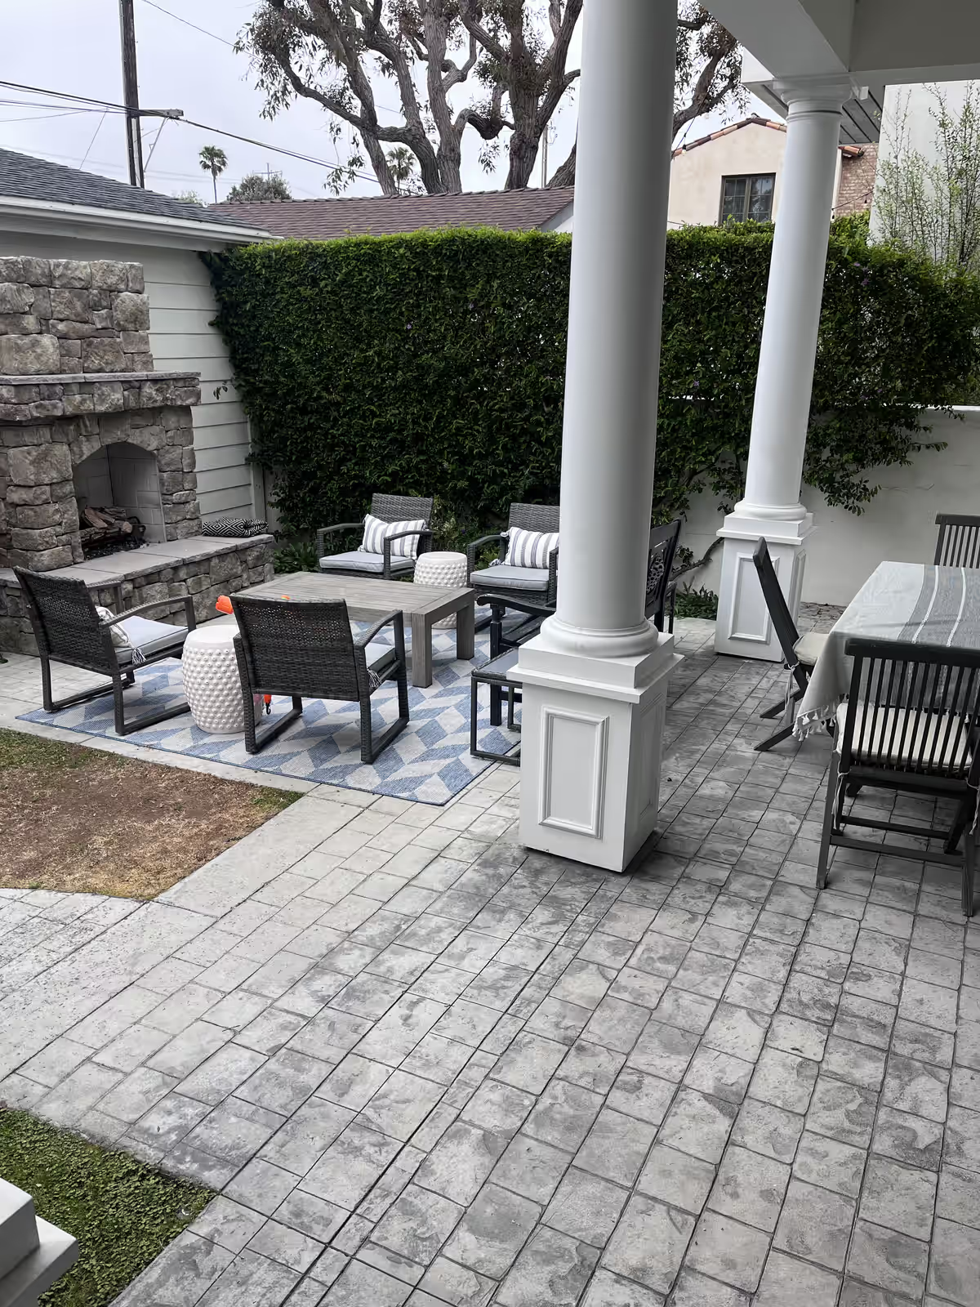
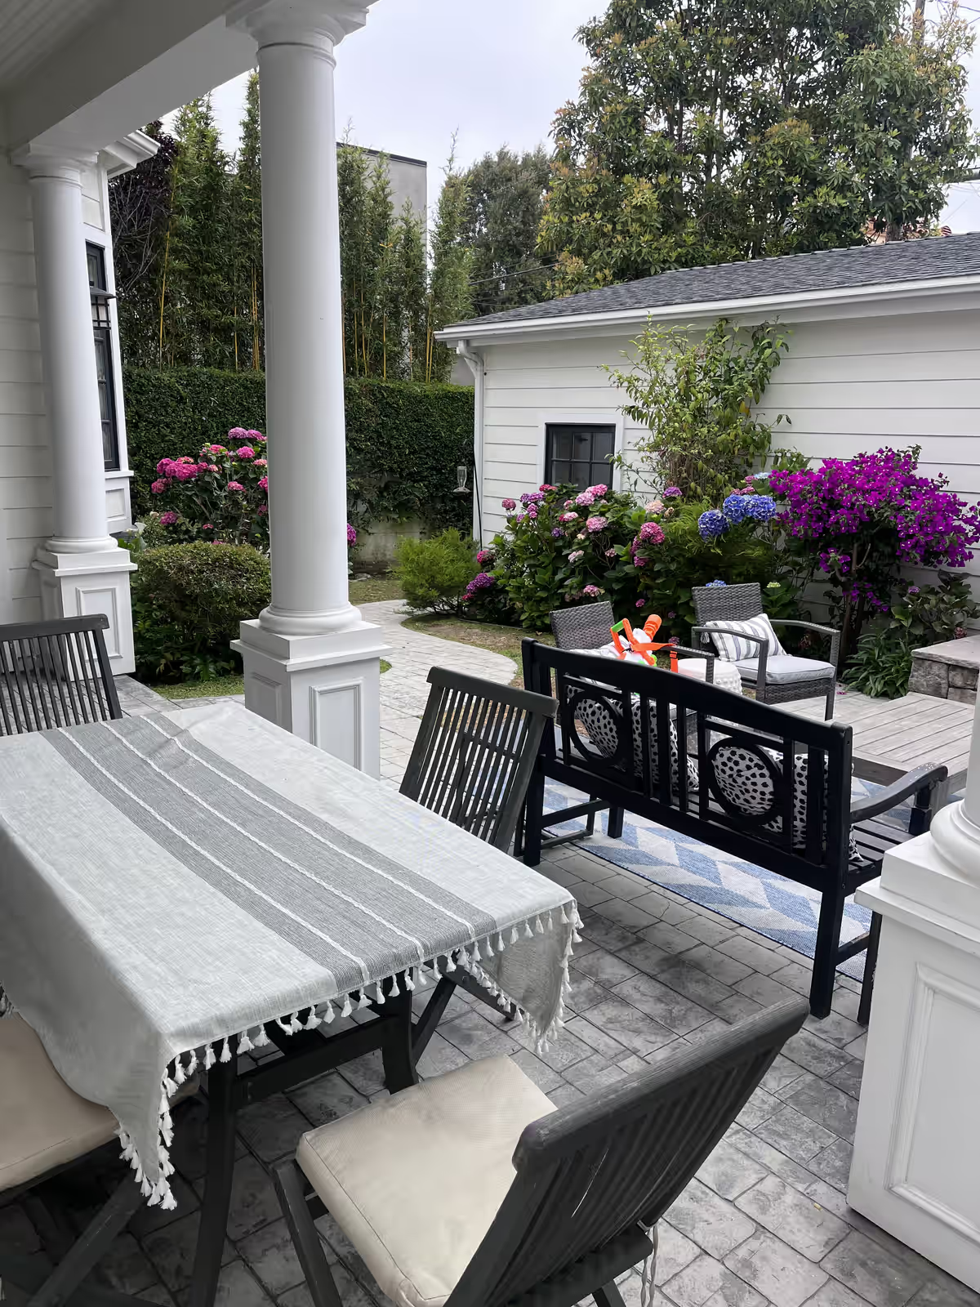
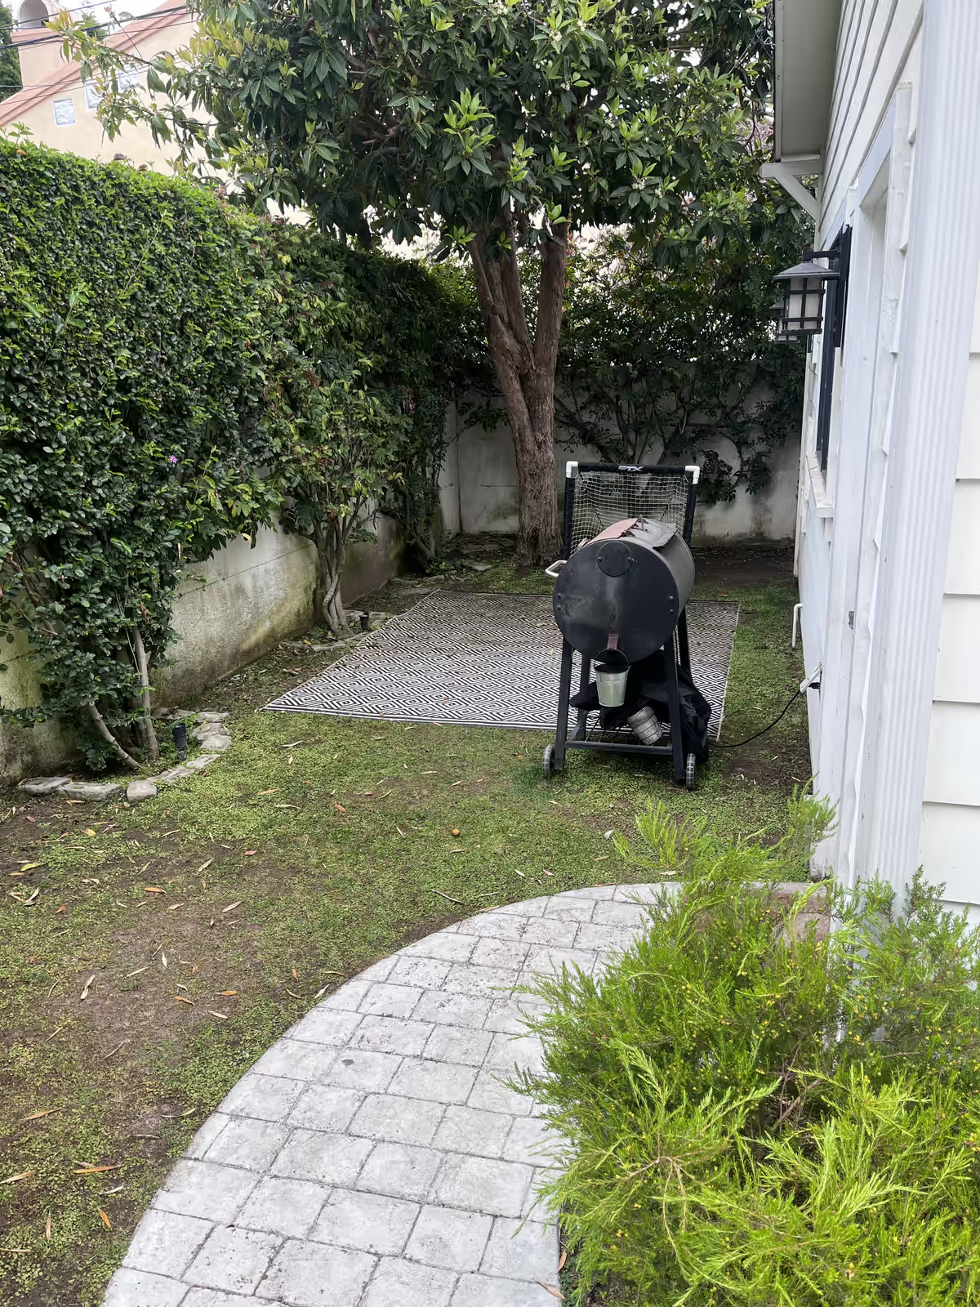
The owner sent a hand-drawn layout, photographs of the patio and side garden, and a short video walk-through. A narrow space with columns, lawn and a barbecue, it was already loved but not yet working.
The patio, the narrow side garden and the lawn, before.
02 · The idea
How the design works.
Narrow spaces work best as a sequence of rooms. We placed a covered porch with a fire table nearest the house, an outdoor kitchen with a TV against a green wall at the far end, and a copper-clad hot tub with timber steps along the side. Lit stepping pads tie them together.
We designed two options from the sketch and refined the façade too: a floating stair with lit treads, a new gate and a recessed entrance, so front and back feel part of one scheme. The result is a long garden that reads as several rooms rather than one corridor.
01
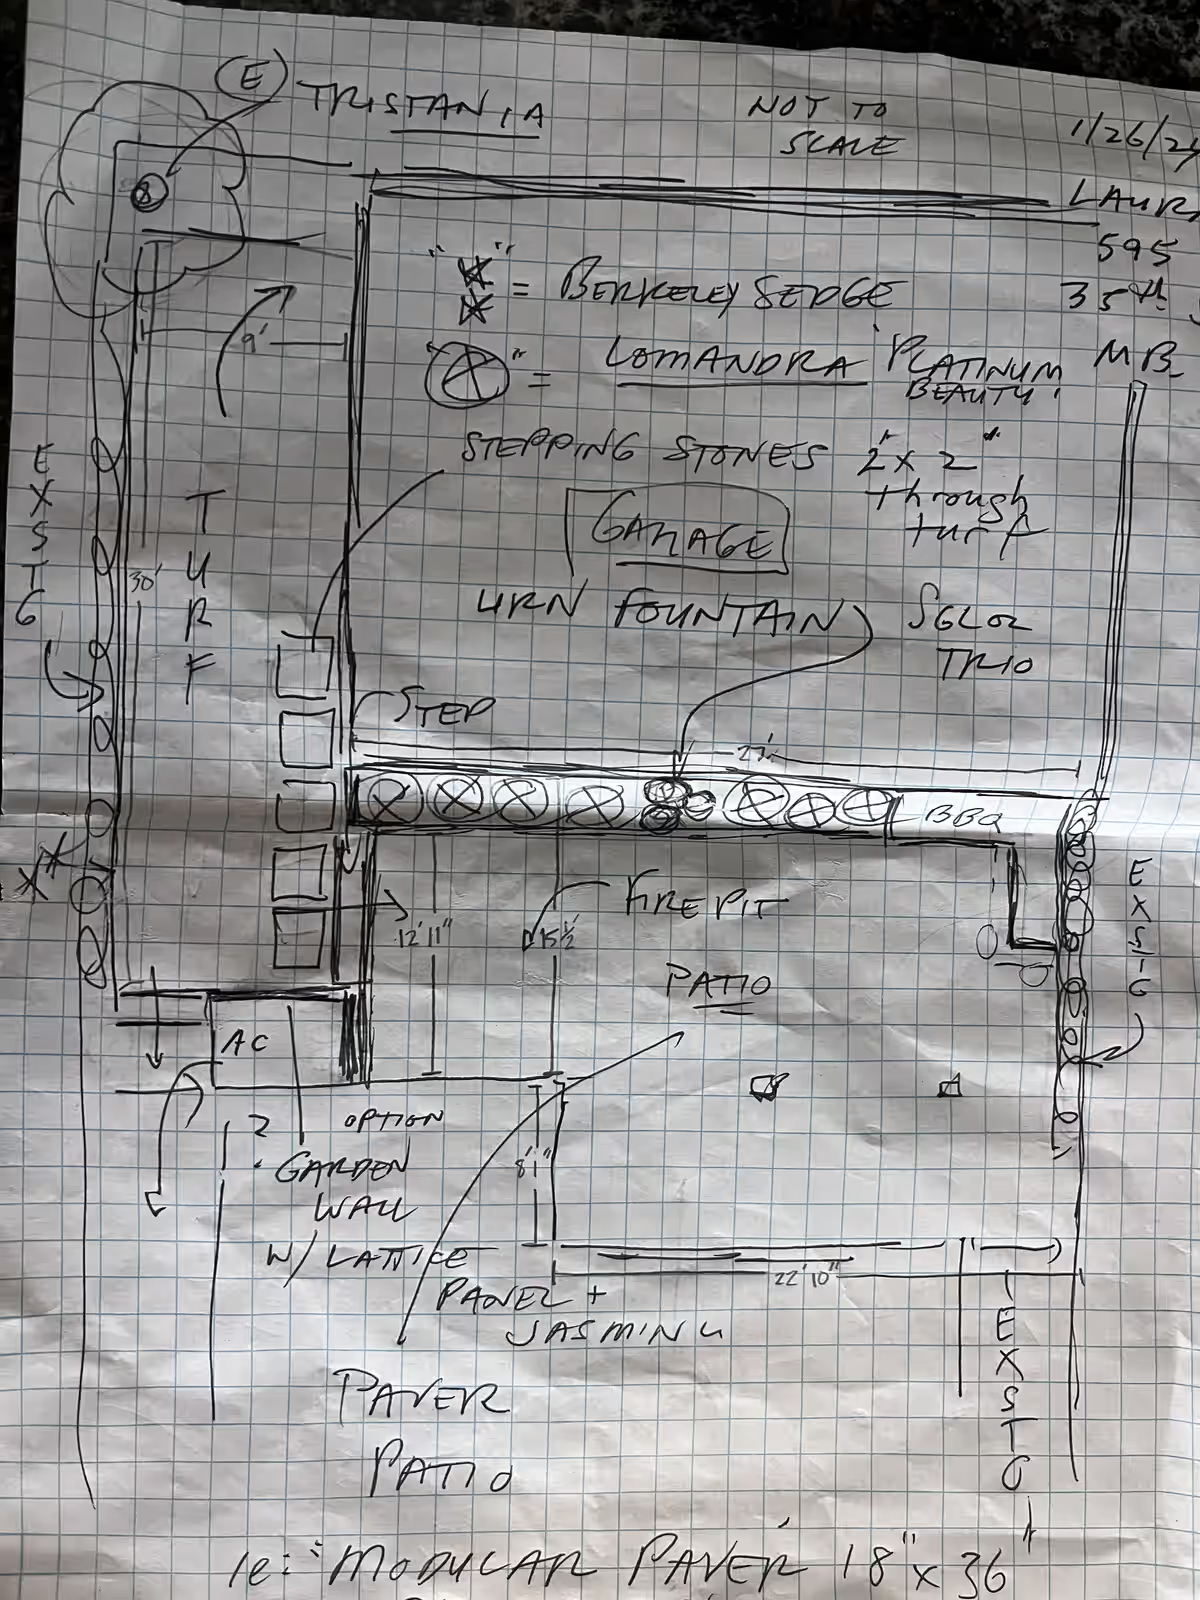
Start from the owner's sketch
The hand-drawn layout set the zones; we added the dimensions, materials and sightlines.
02
Rooms in sequence
Porch, kitchen, hot tub: each has its own scale and its own view, so a narrow yard feels generous.
03
Light the steps
Floating treads with built-in light make the stair a feature at night, and make the garden safe to use.
03 · Process
The owner's own layout sketch: where every idea began.
04 · Deliverables
A package a contractor can price.
- Photorealistic 3D renderings
- Overhead plan views
- Built from the owner's site material
Every project also includes contractor-ready CAD plans with dimensions, materials and quantities, plus the revisions needed to get the design right.
Would highly recommend Natasa for any landscaping or architectural renderings. Very professional and talented.
Client review on Upwork
From our portfolio
More projects like this one.
Like what you see?
Let’s design your space.
Tell me about your yard and what you want from it. I’ll reply myself within two business days. The person who answers is the person who designs it.
No prep needed. Photos and rough measurements help, but they’re optional.
You’ll know the price before you commit to anything.
No pressure, no obligation.

Nataša Ilić
Landscape designer, Arabis Landscape
More about me