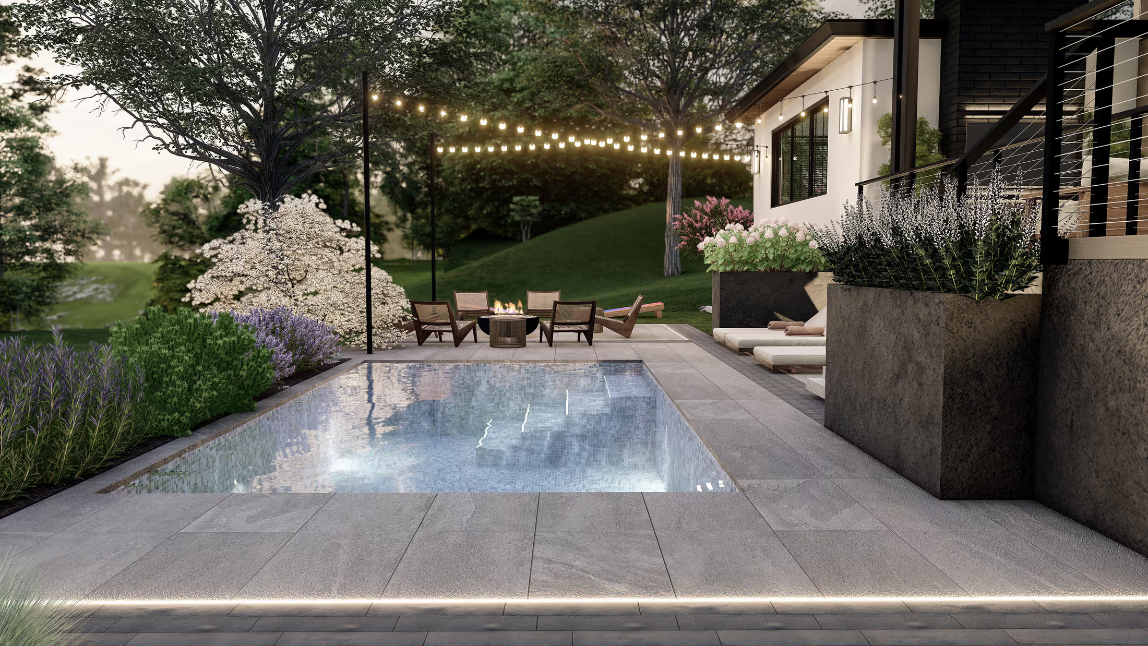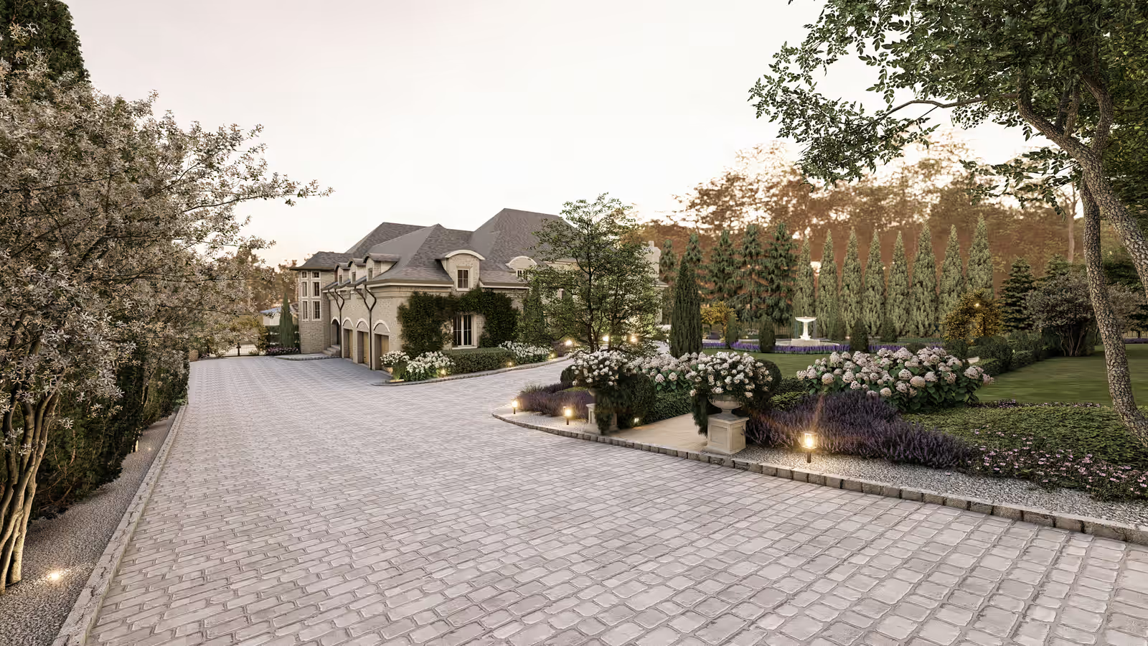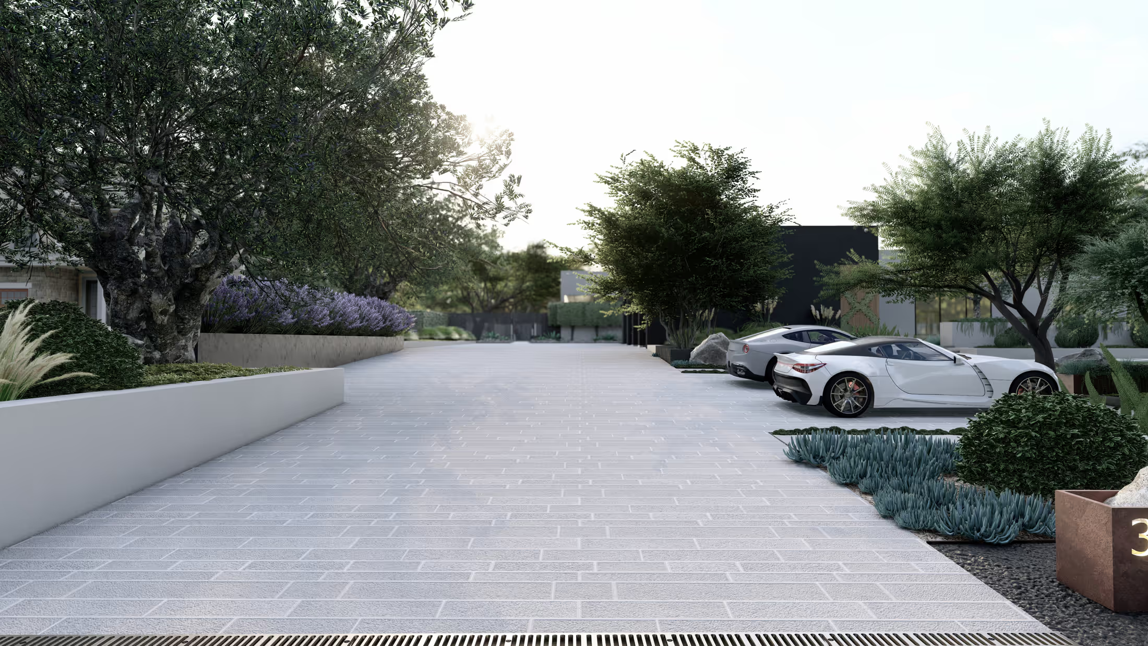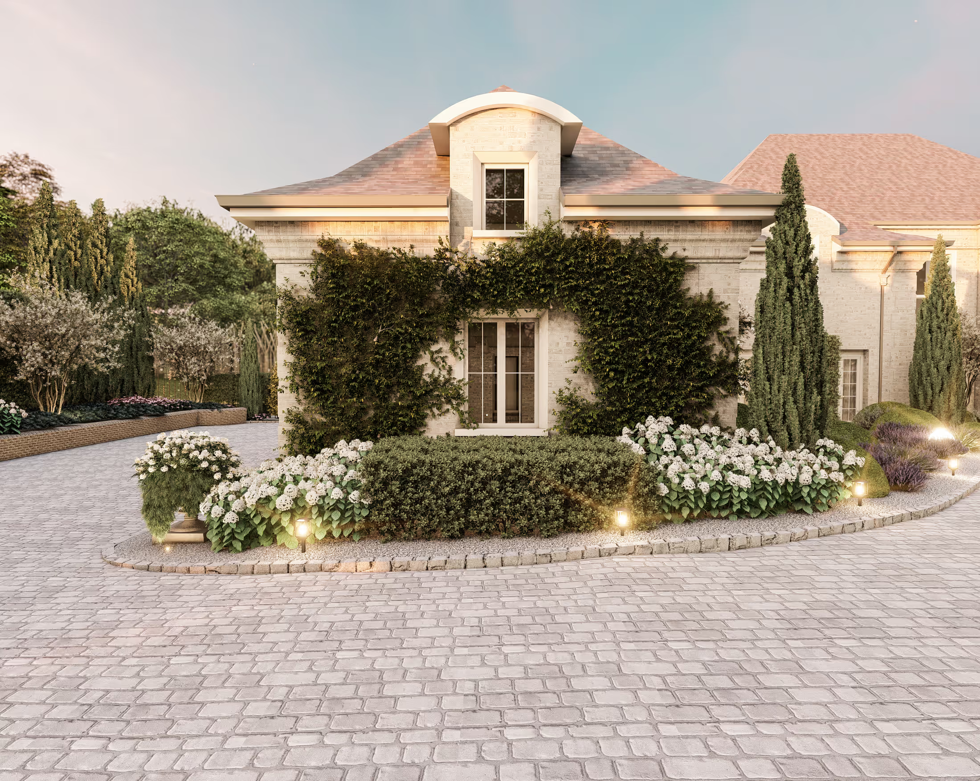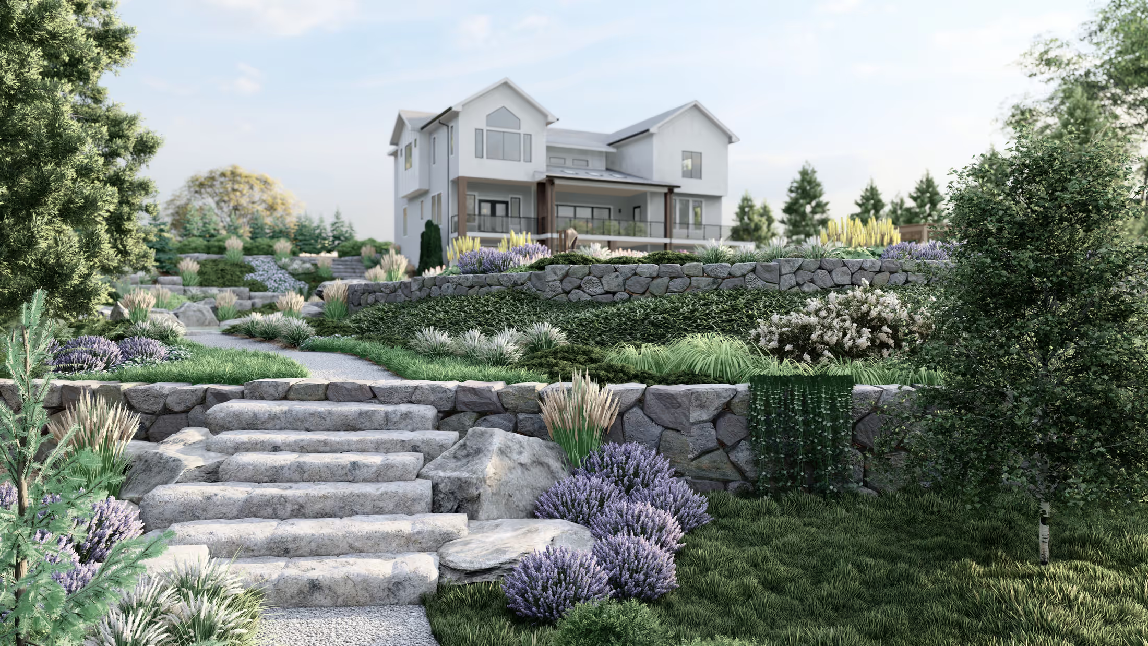
If your backyard slopes, you already know the problem. The furniture doesn't sit level, water runs where you don't want it, and half the yard feels like a hill you look at instead of a space you use. It's common in the Scottsdale foothills, around Reno, across the California hills, and in any neighborhood built on a view.
A slope is harder to design than a flat yard, and more expensive to build. But it's also an opportunity. Well-designed terraces create separate outdoor rooms, frame views, and give a garden a sense of depth and discovery that a flat yard can't.
This is also where architecture training helps most. Designing a sloped garden is really about levels, proportions, and how each level relates to the house, the same things architects work with inside a building. Here's how to approach it.
Start with the right information
A sloped yard can't be designed properly from photos and guesses. The design should start from a topographic survey showing contours and spot elevations across the lot, plus the floor level of the house, the property lines, and any existing walls.
Without accurate elevations, you can't know how many steps you need, how tall the walls will be, or how much soil has to move. Small errors on a slope turn into big changes on site.
Uphill or downhill: know which slope you have
Sloped lots usually fall into two types, and they need different thinking.
The yard slopes down from the house. This is common on view lots. The house sits at the top and the garden steps down. The main patio should stay level with the house, and the lower terraces step away from it. The challenge is making the lower levels feel connected rather than far away, and keeping views open.
The yard slopes up from the house. Here the hill rises behind the house. The biggest challenges are drainage, since water flows toward the house, and the feeling of a wall of earth outside your windows. The opportunity is that the rising slope is always in view, so layered planting and lighting on the terraces become a beautiful backdrop from inside. (For more on this, read How to Design a Backyard That Looks Great From Inside Your House.)
The most important level is the one next to the house
Before designing anything on the slope, decide the level of the main terrace. In almost every case, it should be at the same level as the interior floor, or one comfortable step down. When you open the doors and walk straight out onto the patio, the house and garden feel like one space. When you have to go down several steps right outside the door, the garden feels separate.
This first terrace is usually the most used space: dining, lounging, and cooking. Make it generous. Everything else on the slope is arranged around it.
Plan fewer, larger terraces
It's tempting to create many small levels, but a slope divided into lots of narrow terraces often feels busy and cramped. Two or three generous levels, each with a clear purpose, usually work better:
- The house level: dining, lounge, outdoor kitchen
- A middle level: a fire pit, a pool, or a quiet seating area
- A garden level: planting, a path, a bench, a vegetable garden, or play space
Give each terrace enough depth to actually use. A terrace that's only wide enough to walk through isn't a room. Size each one for its furniture and the people who will use it.
Balance cut and fill
Terraces are made by cutting soil from the high side and filling on the low side. A good design balances the two where possible, so soil moved from one area is reused in another instead of hauled away or trucked in. This affects cost more than most homeowners expect.
Where the soil goes also matters. Structures like pools and heavy walls usually do better on undisturbed ground than on newly placed fill, which can settle over time. Your engineer or contractor can advise on this for your site.
Retaining walls: height, material, and when you need an engineer
Retaining walls hold the terraces in place, and they're usually the most expensive part of a sloped garden. A few principles help:
Several shorter walls often look better than one tall one. A single tall wall can feel like a barrier and dominate the yard. Two or three lower walls stepping up the slope, with planting between them, feel softer and more human in scale. They also create planting beds that soften the concrete or stone. Keep in mind that tiered walls built too close together can act structurally like one taller wall, so spacing should be checked by an engineer.
Match materials to the house. Board-formed concrete, stucco matching the house, natural stone, gabions, and segmental block all work in different styles. Walls that share the house's materials and colors make the garden feel like part of the architecture.
Use walls as seating. A wall at seat height, around 18 inches, doubles as seating around a fire pit or dining area without adding furniture.
Know when engineering is required. In many jurisdictions, retaining walls over about 4 feet, or walls holding back a slope, a driveway, a pool, or a structure, require engineering and a building permit. Rules vary, so check with your city or county. This is where you need a licensed professional. A landscape designer plans where the walls go, how tall they are, and how they look, while an engineer designs the structure. (For more on who does what, read Landscape Designer vs. Landscape Architect vs. Design-Build.)
Designing outdoor steps that feel good to climb
Outdoor steps should be more relaxed than indoor stairs. Steep, narrow steps feel uncomfortable outside and look out of place in a garden.
A helpful rule landscape designers use: two risers plus one tread should equal about 26 inches. A 6 inch riser pairs with a 14 inch tread, and a 5 inch riser pairs with a 16 inch tread. Lower risers and deeper treads feel more generous and relaxed.
A few more guidelines:
- Keep every riser in a flight the same height. People notice even small differences, and uneven steps are a common cause of trips.
- Add landings on longer flights, and at every terrace, so the climb feels like a series of short walks.
- Make main steps wide. Steps that two people can walk side by side feel welcoming and look better in proportion to the house.
- Line up steps with the architecture. A flight that rises on axis with the main doors creates a strong, natural route and a beautiful view.
- Light every step, with fixtures built into walls or risers, so they're safe and inviting at night.
On gentler slopes, you may not need steps at all. A gently sloped path, or long "ramp steps" with deep treads and a slight slope between low risers, can feel more natural and are easier with wheelbarrows, strollers, and aging knees.
Where a terrace or path has a significant drop along its edge, you may need a guardrail. In many places, walking surfaces more than about 30 inches above the ground below require one, so check local code early and design it in rather than adding it later.
Drainage is not optional
On a slope, water always wins. Every design decision should consider where water goes during a heavy storm.
- Retaining walls need drainage behind them, usually gravel backfill and a perforated drain pipe, to prevent water pressure from building up and pushing the wall over.
- Terraces should slope slightly away from the house and toward drains or planting areas.
- On uphill lots, water flowing down the slope toward the house often needs to be caught by a swale or drain before it reaches the foundation.
- Water shouldn't be sent onto neighboring lots. This matters legally and is often checked in HOA reviews.
In desert climates, dry most of the year doesn't mean dry during monsoon storms. Heavy, sudden rain is exactly when poor drainage shows up.
Planting on slopes
Planting holds the slope together and softens the walls. Choose plants with strong root systems for any slope that isn't retained, and use trailing plants along wall edges to spill over and soften hard lines. On steeper unplanted areas, erosion control fabric and mulch help hold soil until plants establish.
Keep in mind that sloped beds are harder to maintain. Choose low-maintenance plants for areas that are hard to reach, and leave access paths so you can get to every bed.
How to see a sloped design before building it
A flat plan is especially misleading on a sloped lot. From above, a terrace and the wall below it look like two lines. You can't see how tall the wall feels, how the steps look from the bottom, or whether the view from the house is still open.
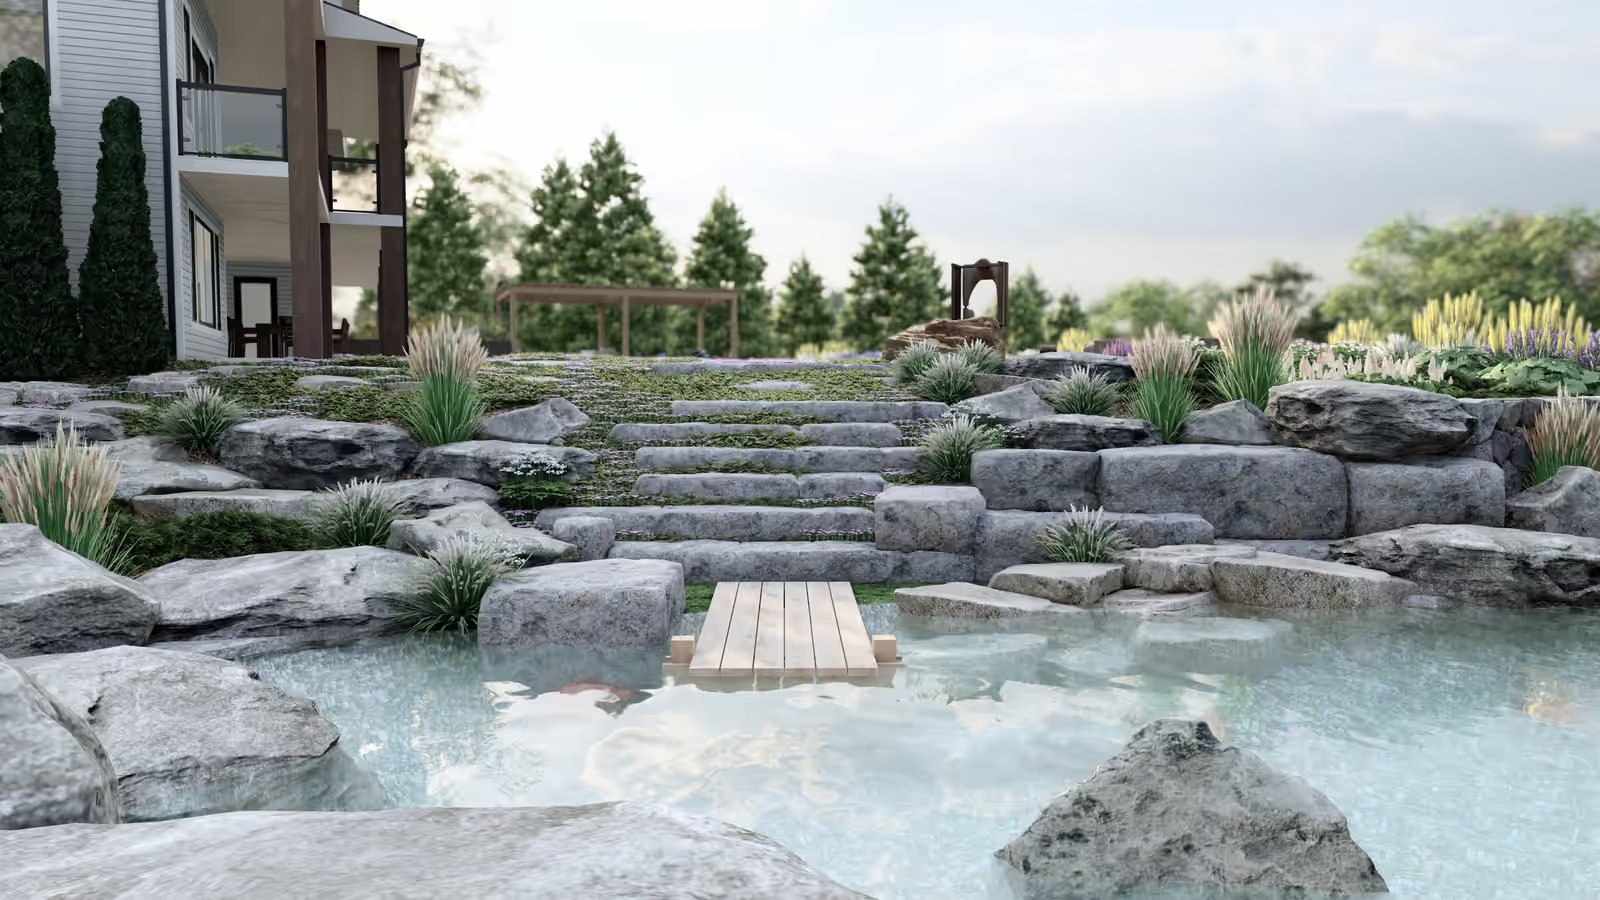
This is why 3D renders are especially useful for sloped gardens. They show the levels, wall heights, and steps in their real proportions, from the viewpoints that matter: from the house, from the top of the steps, and from the lowest terrace looking back up. It's much easier and cheaper to lower a wall or add a landing in a render than on site.
My design packages combine scaled CAD plans with levels and dimensions for the contractor and photorealistic renders so you can see the result before any soil moves. For walls that need engineering, the plan gives your engineer a clear design intent to work from.
Quick checklist
Tick items off as you go.
Planning a yard of your own?
Send a few photos and I’ll show you what it can become.