
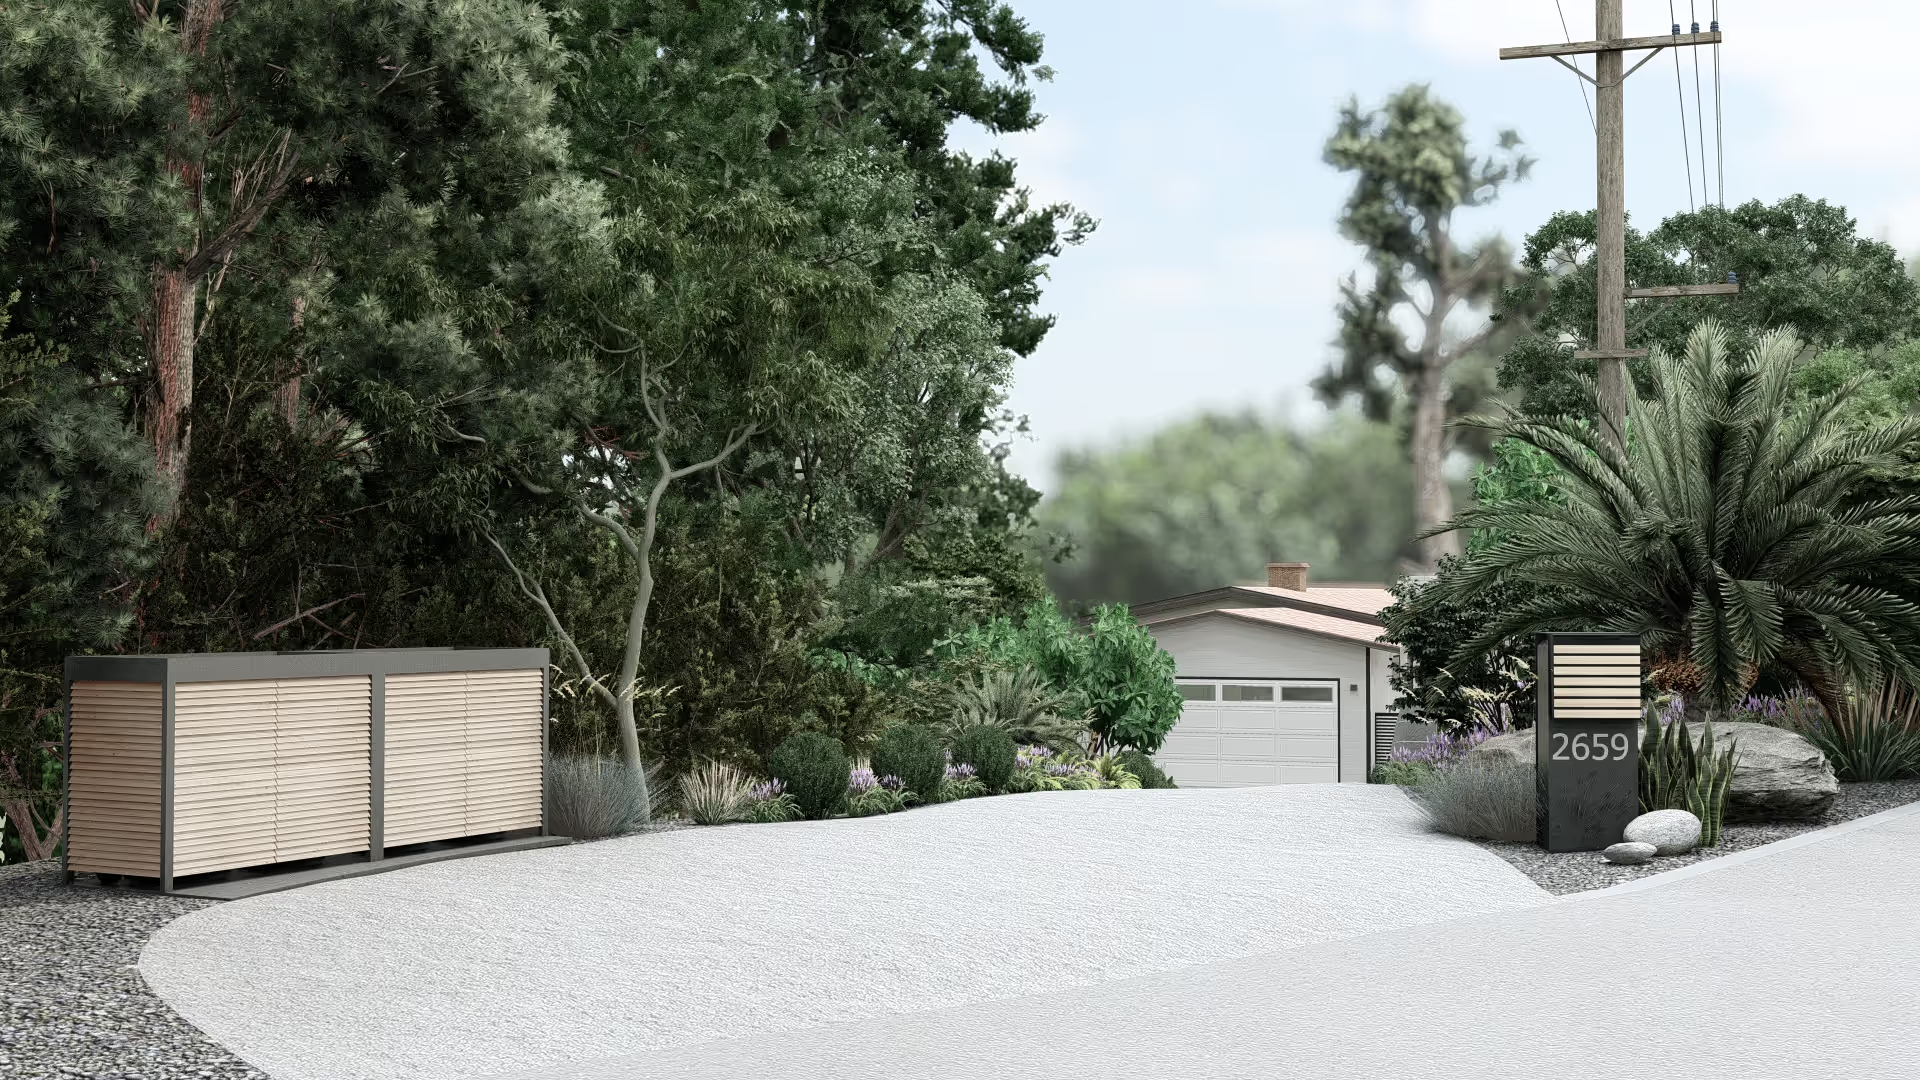
A Canyon Garden of Gravel, Sculptural Plants and Night Light
White gravel, palms, agave and layered native planting around a hillside house, with a pergola over the garage court, a deck lounge in the trees and a lit path for the evenings.
- Project
- Full property
- Setting
- Hillside canyon home
- Style
- Native & modern
- Location
- Los Angeles, California
- Deliverables
- Renders + CAD plans
01 · Where we started
The site, before any design.
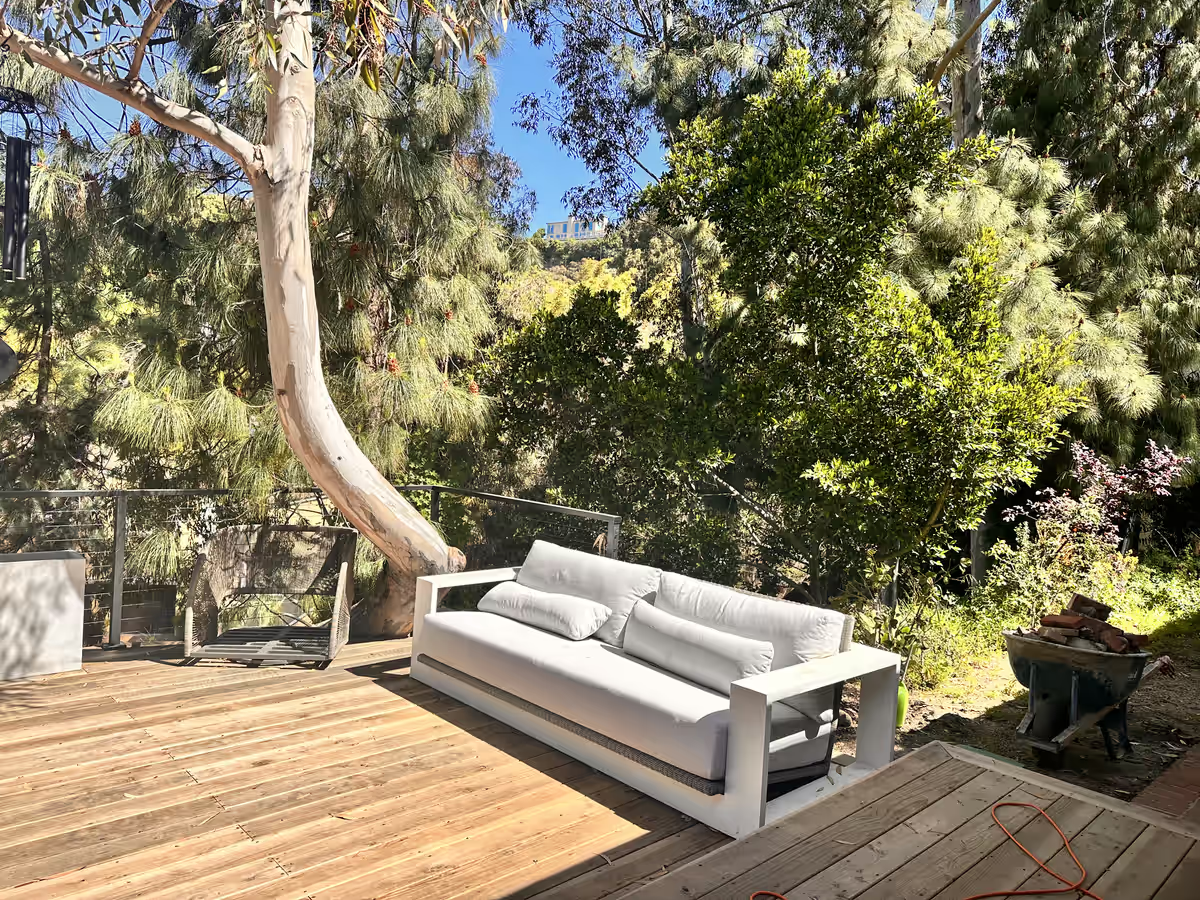
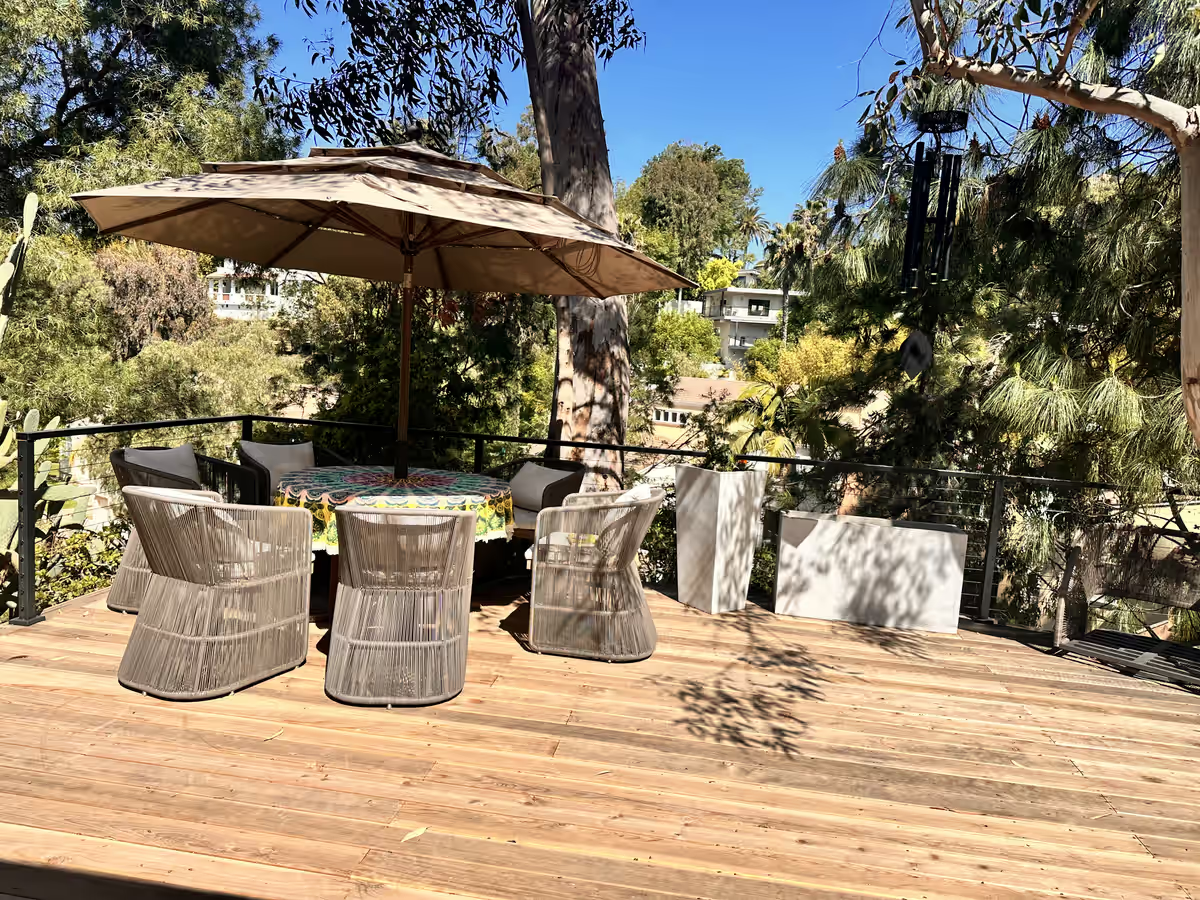
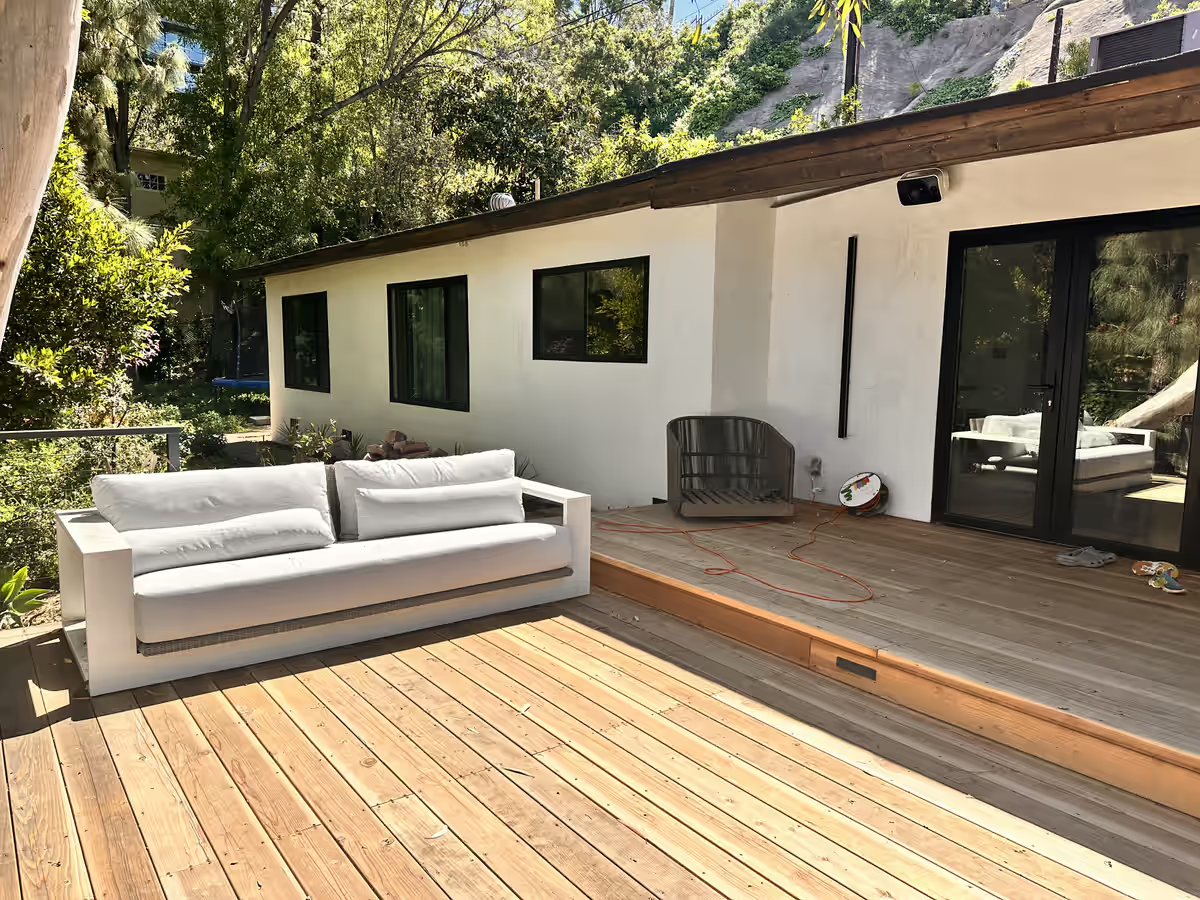
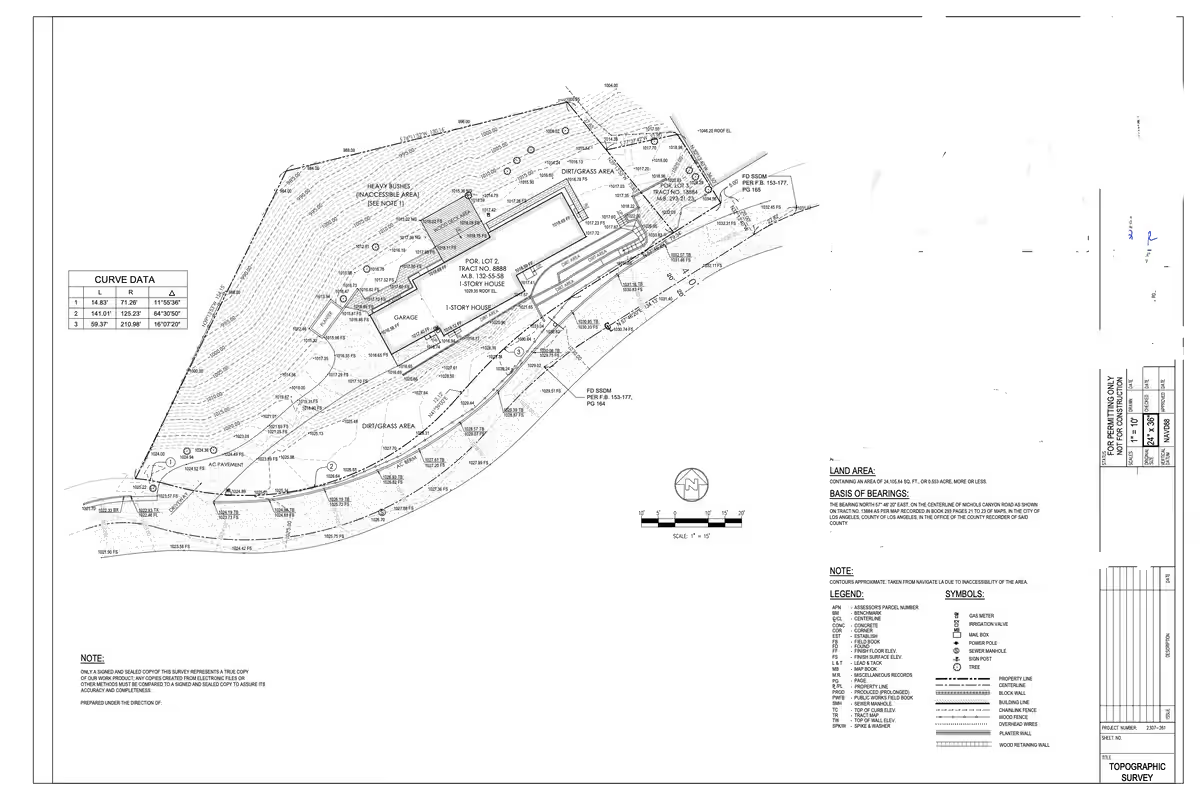
The canyon lot is steep, shaded by tall trees and tucked against a hillside. Photographs show a deck and lounge under a canopy; a topographic survey shows the slope. The house needed a calm arrival and the garden needed to feel connected to the canyon.
The deck and canopy as they stood.
02 · The idea
How the design works.
A white gravel drive provides a calm foreground to dense, layered planting. A pergola at the garage defines a gateway, a boulder carries the address, and a stepped path winds up the slope to the deck. In the canyon's heavy shade, texture, not flowers, carries the design: ferns, palms, agave, grasses.
Because the property is dark under its trees, we designed lighting from the start: path lights, uplit trunks and a glowing doorway. Night renderings show the garden after dark, which is how most of it will be experienced.
01
A pale foreground
White gravel brightens the shaded drive and sets off the planting.
02
Texture over flowers
In deep shade, leaves and form do the work: palms, agave, ferns and grasses.
03
Light the canyon
Path lights and uplit trunks make the garden usable at night and give the house a warm glow.
03 · Process
The topographic survey the plan was drawn on.
04 · Deliverables
A package a contractor can price.
- Photorealistic 3D renderings
- Overhead plan views
- Built from the owner's site material
Every project also includes contractor-ready CAD plans with dimensions, materials and quantities, plus the revisions needed to get the design right.
From our portfolio
More projects like this one.
Like what you see?
Let’s design your space.
Tell me about your yard and what you want from it. I’ll reply myself within two business days. The person who answers is the person who designs it.
No prep needed. Photos and rough measurements help, but they’re optional.
You’ll know the price before you commit to anything.
No pressure, no obligation.

Nataša Ilić
Landscape designer, Arabis Landscape
More about me