
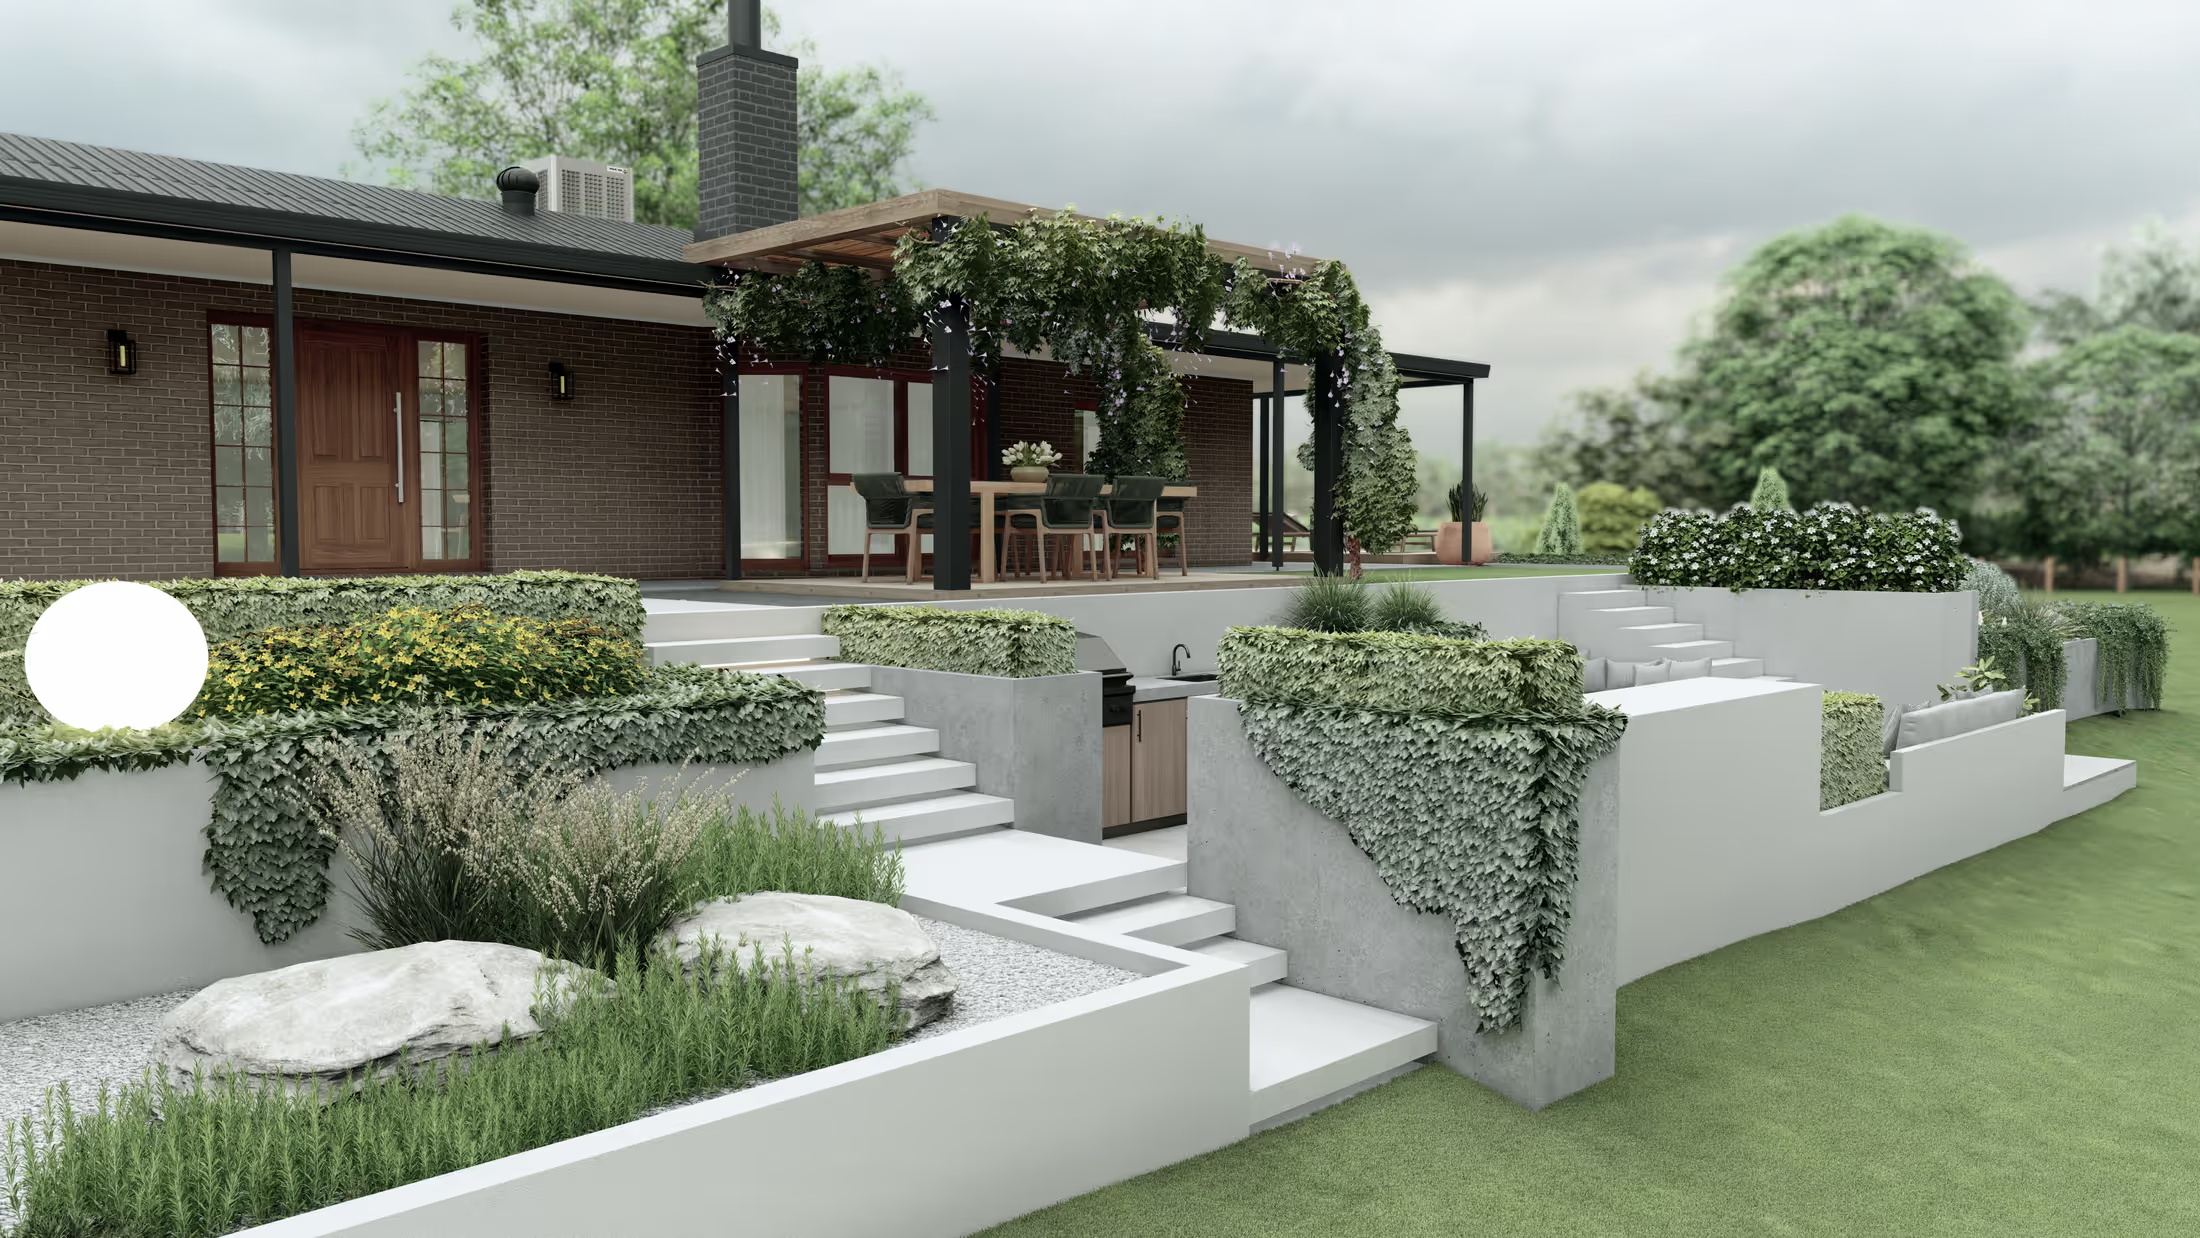
Terraces, a Sunken Fire Lounge and a Verandah in Bloom
A long, sloping lawn beside a brick homestead, reshaped into planted terraces, a sunken fire lounge, an outdoor bar under the roofline and a lap pool.
- Project
- Full property
- Setting
- Rural homestead on a sloped lawn
- Style
- Contemporary rural
- Location
- Irymple, Australia
- Deliverables
- Renders + CAD plans
01 · Where we started
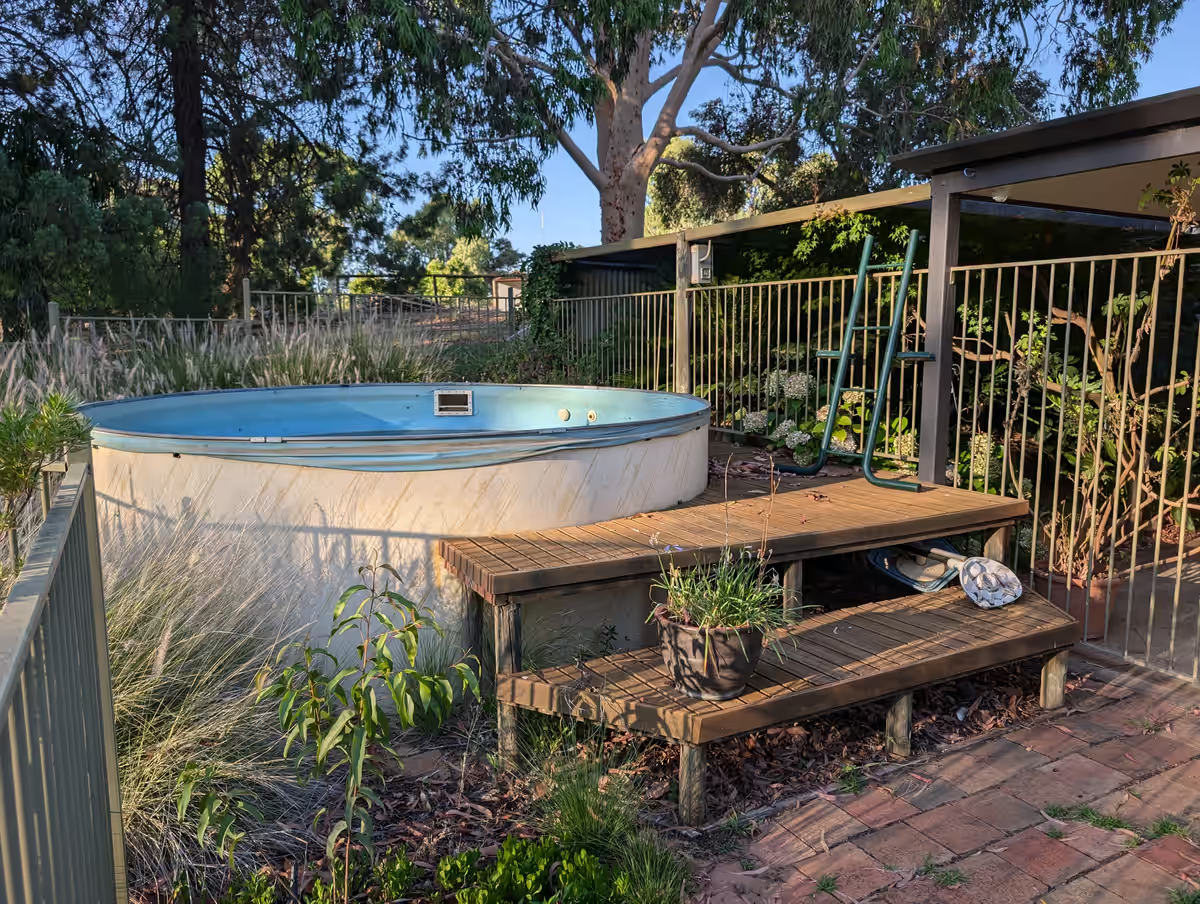
The site, before any design.
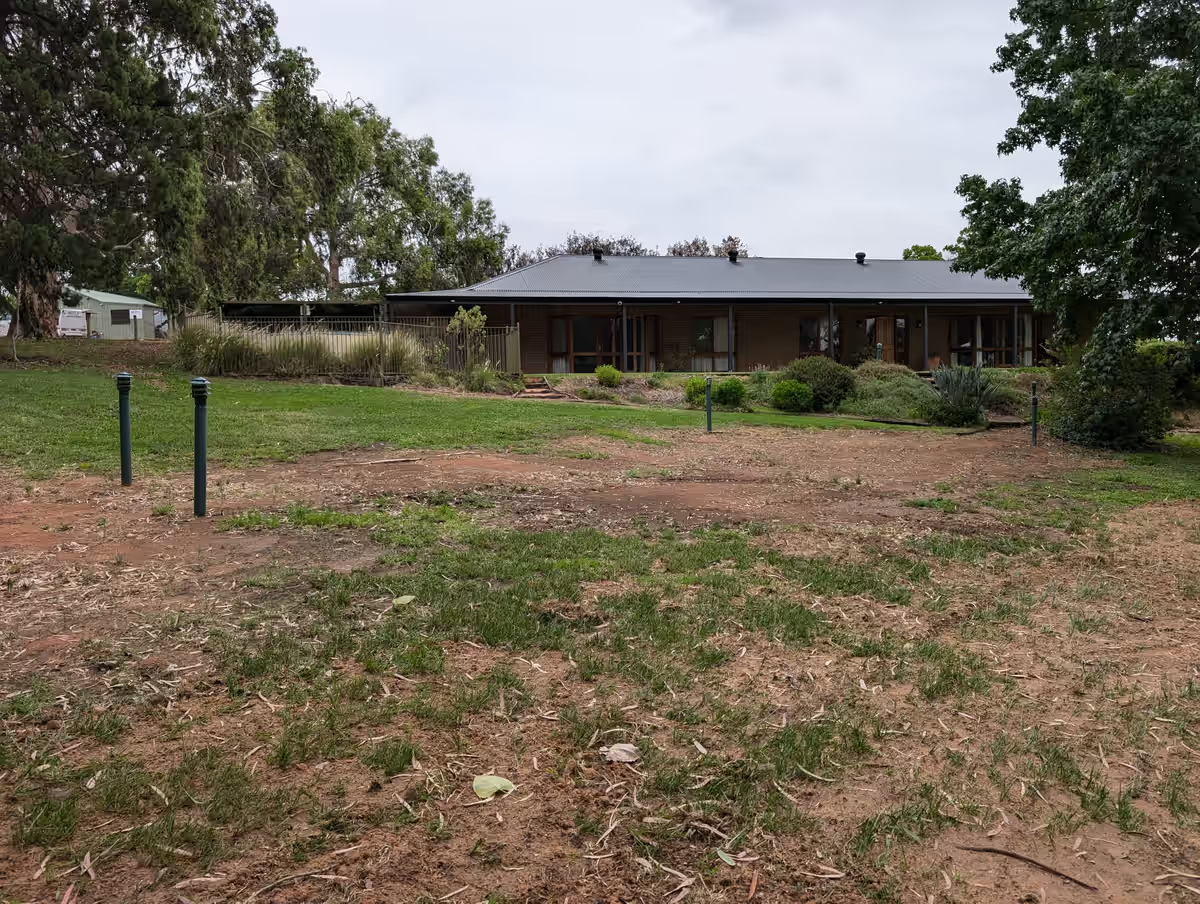
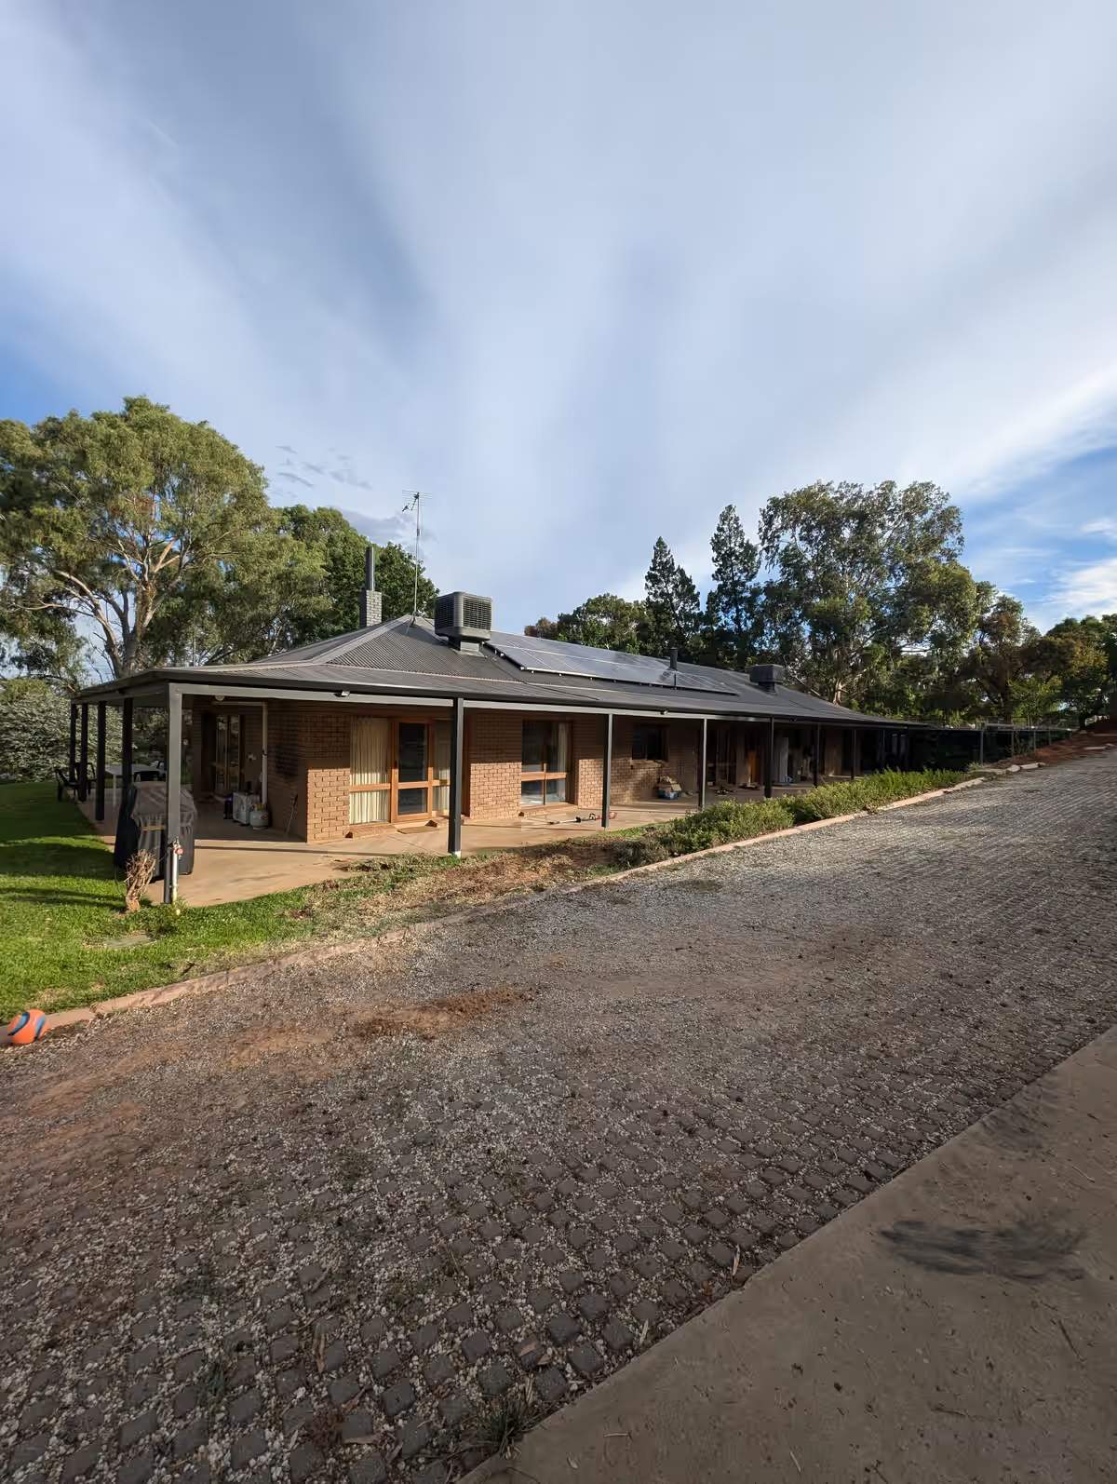
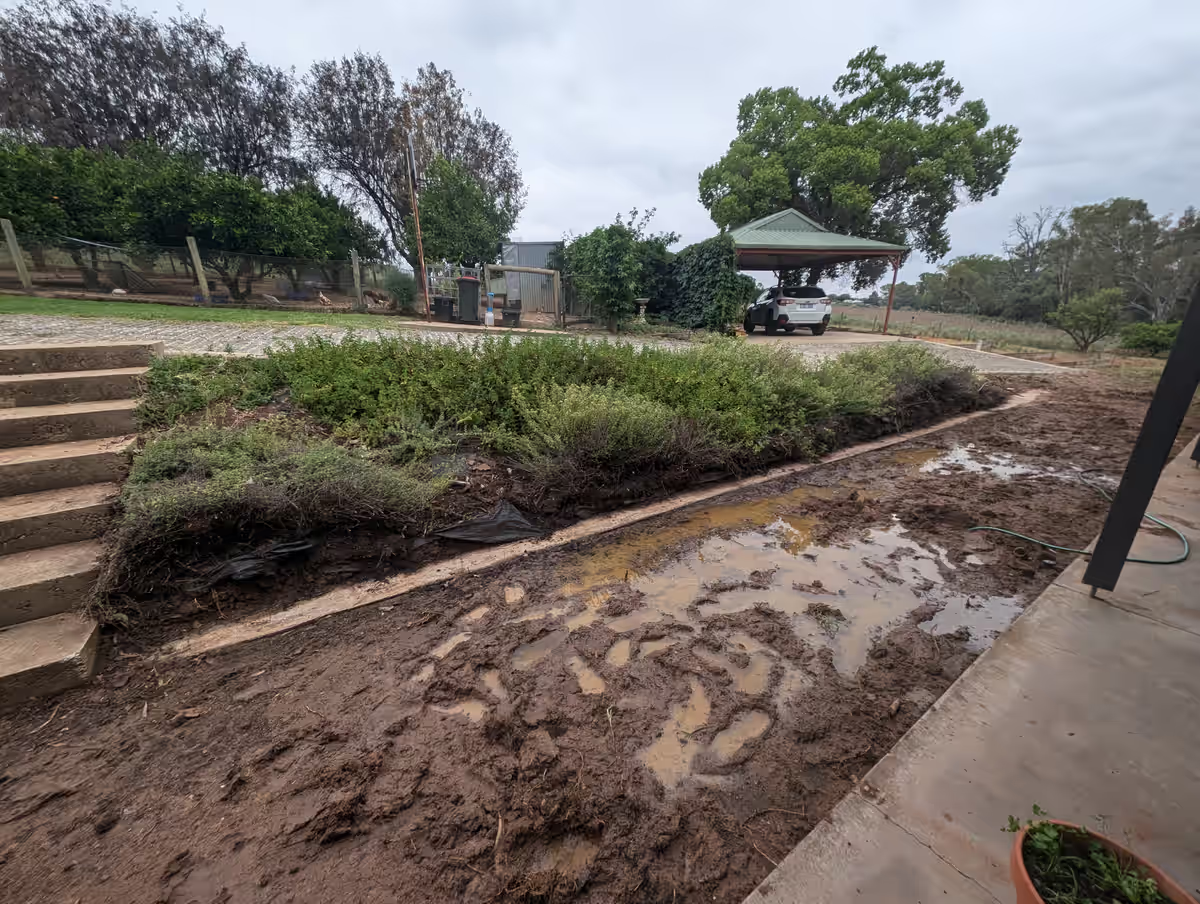
The photographs show a lovely rural setting held back by its details: a steep bank beside the house, a trench where water was cutting in, a brick path with no destination, and an overgrown side garden with an old plunge tank half-hidden in the weeds.
The slope, the trench and the overgrown side garden, before design.
02 · The idea
How the design works.
We turned the bank into three level terraces held by low concrete walls, each with a function: a sunken fire lounge close to the house, a kitchen and bar under the verandah, and a long lap pool beside the building. Steps run between levels, and planted walls soften the whole structure.
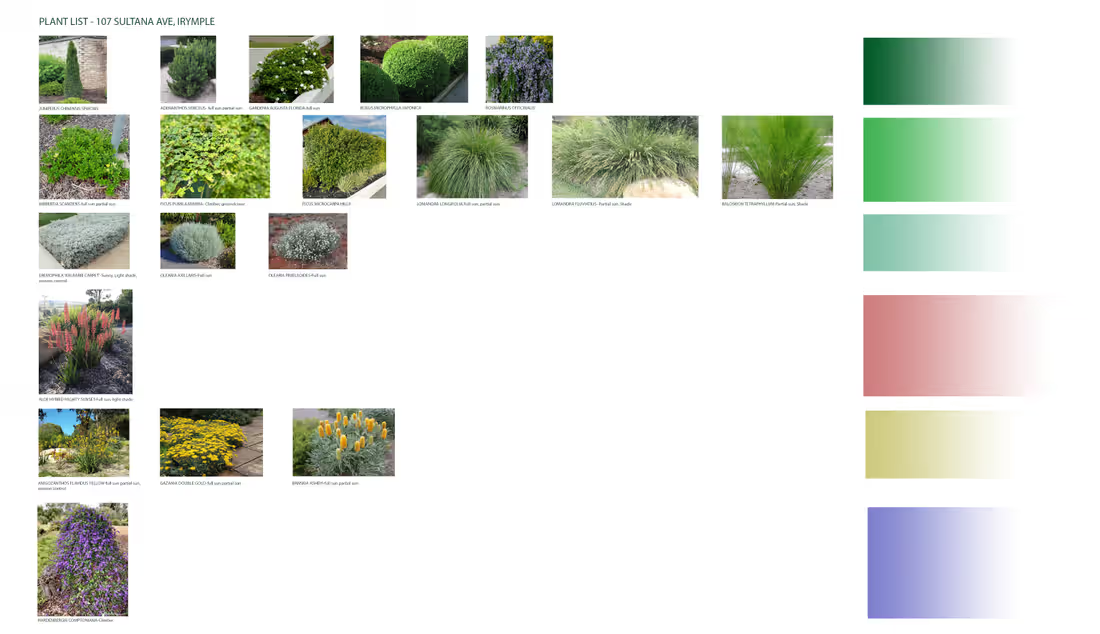
Plants are chosen to soften concrete and brick: climbing vines along the verandah, grasses and low shrubs at wall edges, and larger trees kept beyond the terraces for shade and a natural frame. A planting palette accompanies the plan so the installer can order the right plants in the right quantities.
01
Control the water first
Terracing and drainage were drawn together, so the slope that caused erosion becomes the structure of the garden.
02
A lounge set into the ground
A sunken fire lounge with built-in seating is sheltered, intimate and close to the house.
03
A verandah in bloom
A flowering vine over the verandah ties the architecture to the garden and shades the bar and dining below.
03 · Plant schedule
The planting palette
04 · Deliverables
A package a contractor can price.
- Photorealistic 3D renderings
- Planting palette
- Built from the owner's site material
Every project also includes contractor-ready CAD plans with dimensions, materials and quantities, plus the revisions needed to get the design right.
From our portfolio
More projects like this one.
Like what you see?
Let’s design your space.
Tell me about your yard and what you want from it. I’ll reply myself within two business days. The person who answers is the person who designs it.
No prep needed. Photos and rough measurements help, but they’re optional.
You’ll know the price before you commit to anything.
No pressure, no obligation.

Nataša Ilić
Landscape designer, Arabis Landscape
More about me