
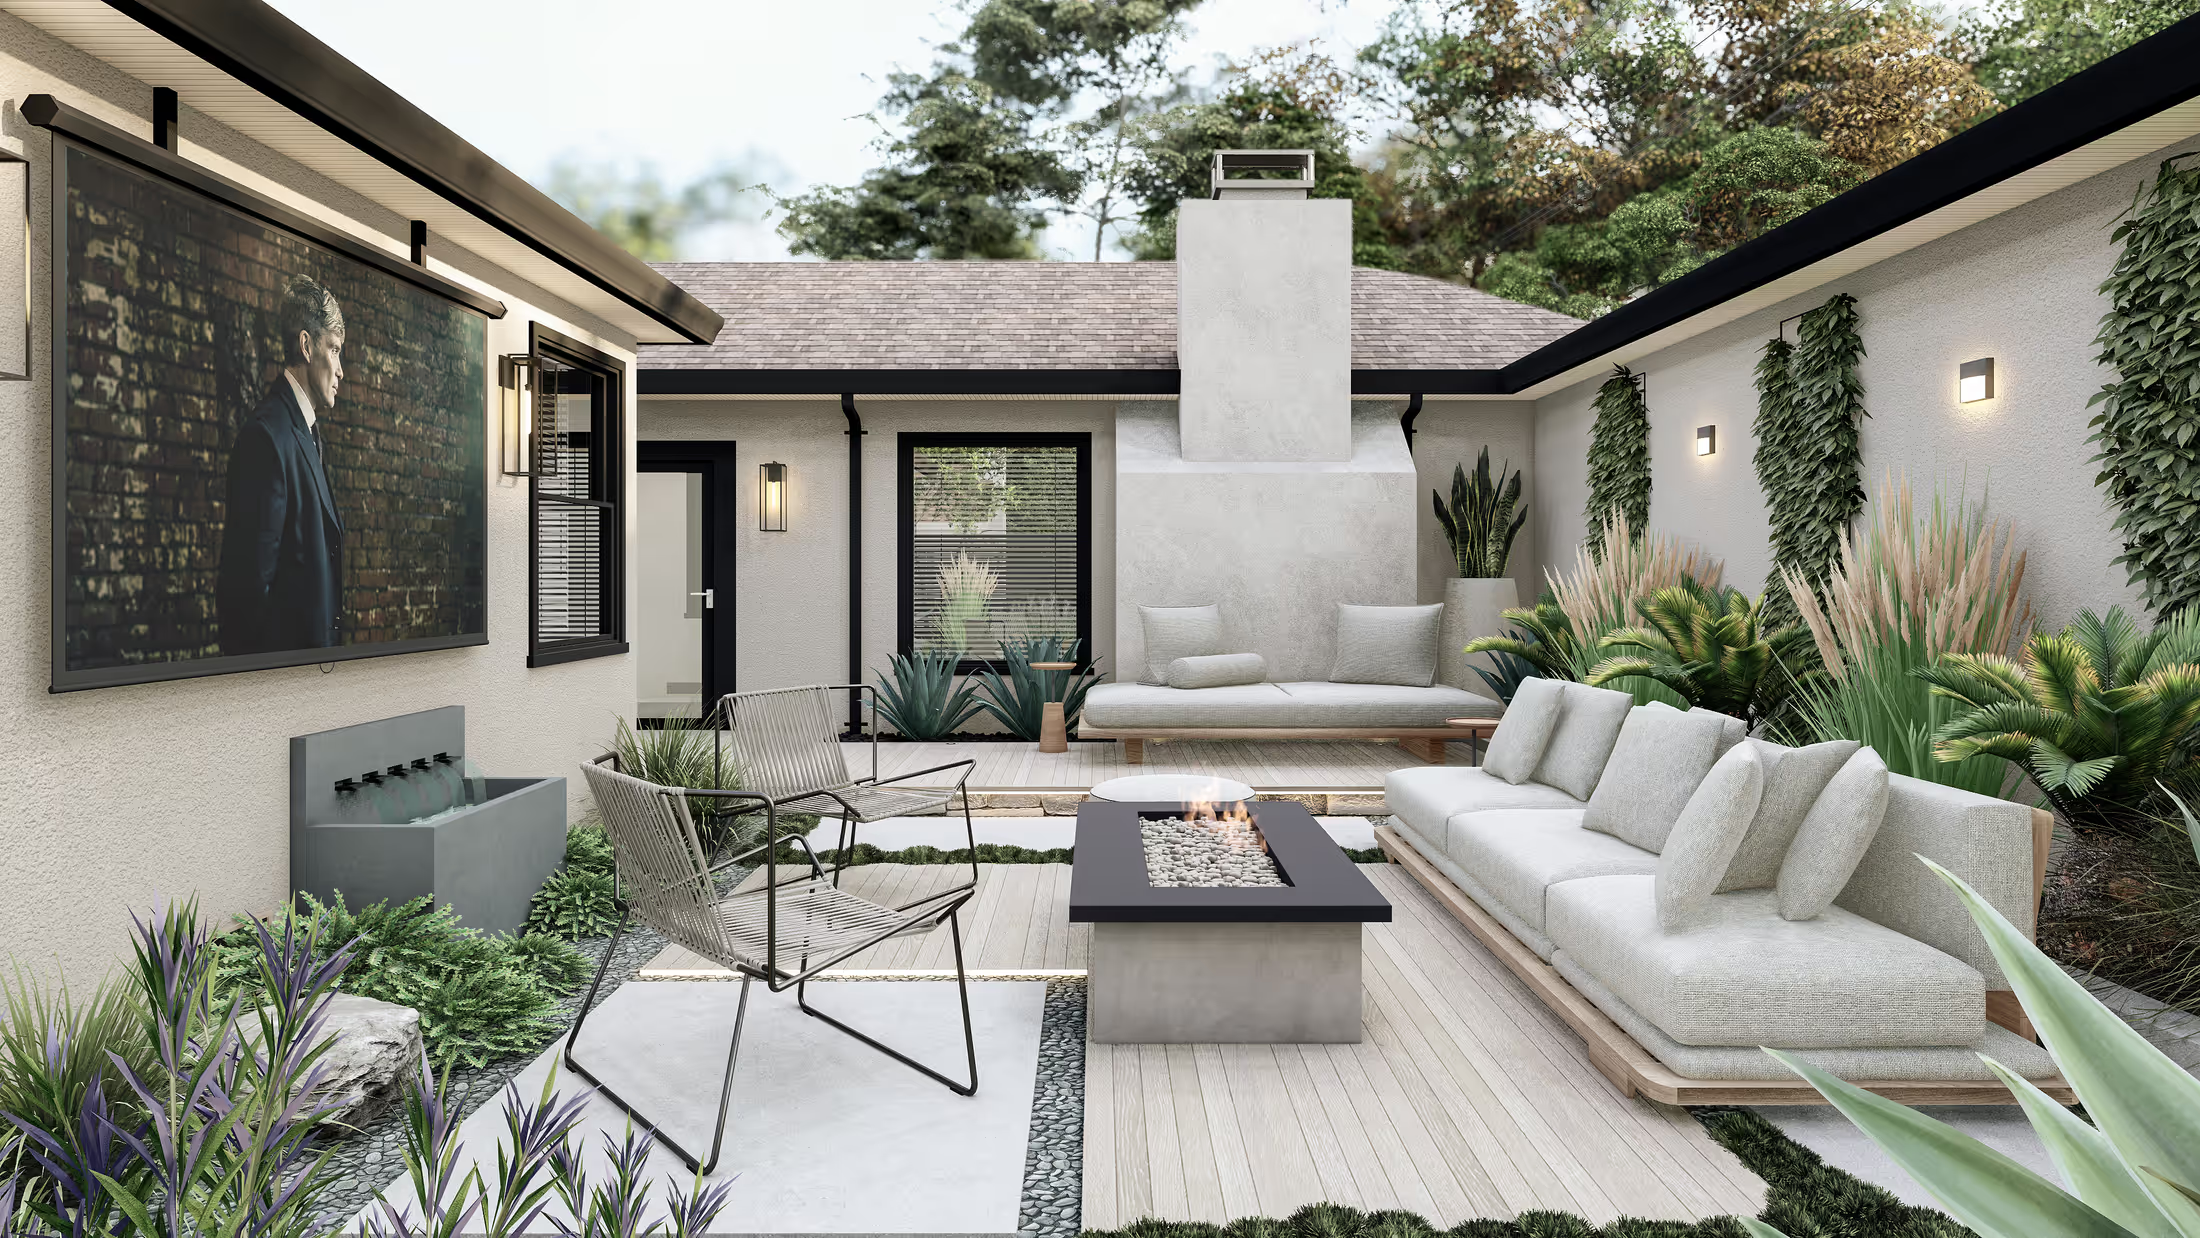
One Courtyard, Two Directions: Contemporary or Rustic
A compact courtyard with an outdoor TV wall, a fire table and green walls, designed twice from the same plan so the owner could compare a crisp contemporary look with a warm, rustic one.
- Project
- Courtyard
- Setting
- Small courtyard garden
- Style
- Contemporary and rustic
- Location
- Los Angeles, California
- Deliverables
- Renders + CAD plans
01 · The site
What we were working with.
Small spaces demand big decisions. This courtyard needed to be a living room, a screening room and a garden all at once, but the owner could not decide how it should feel: crisp and modern or warm and rustic.
02 · The idea
How the design works.
Rather than ask for a guess, we designed both from one set of drawings. The layout is identical: lounge facing a fireplace and screen, planted walls, a side path. The contemporary scheme uses pale paving, linear furniture and a gas fire table; the rustic uses warm timber, woven chairs, cactus and a stone fire bowl.
Because the plan is shared, the build is almost the same either way. Only finishes, furniture and planting change. It is the quickest way to choose a direction without paying for two projects. Slide between the two below.
01
Compare finishes, not layouts
Same plan, different materials, so the decision is about mood rather than geometry.
02
A planted wall for a tiny space
Green walls and tall cacti bring life to a courtyard with no room for beds.
03
Screen, fire and seating in one wall
A fireplace, outdoor TV and built-in seating share one wall, which keeps the floor free.
03 · Compare
Slide between the two directions
Each pair shows the same view in both schemes.
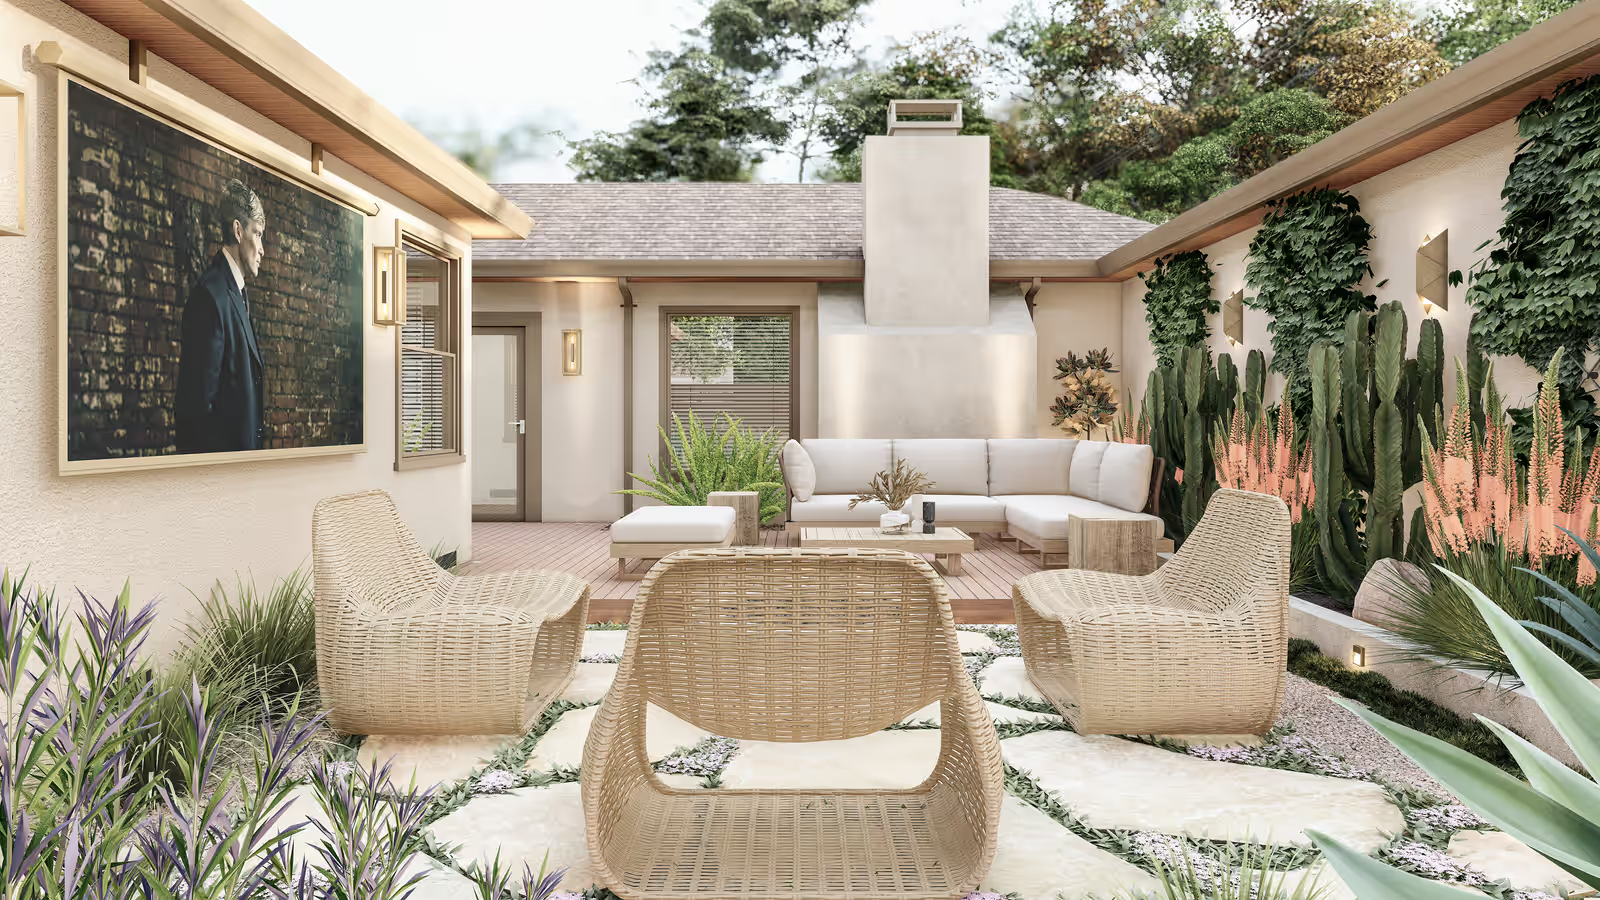
pale paving, a sculptural fireplace
04 · Deliverables
A package a contractor can price.
- Photorealistic 3D renderings
- Overhead plan views
- Alternative design directions
Every project also includes contractor-ready CAD plans with dimensions, materials and quantities, plus the revisions needed to get the design right.
From our portfolio
More projects like this one.
Like what you see?
Let’s design your space.
Tell me about your yard and what you want from it. I’ll reply myself within two business days. The person who answers is the person who designs it.
No prep needed. Photos and rough measurements help, but they’re optional.
You’ll know the price before you commit to anything.
No pressure, no obligation.

Nataša Ilić
Landscape designer, Arabis Landscape
More about me