
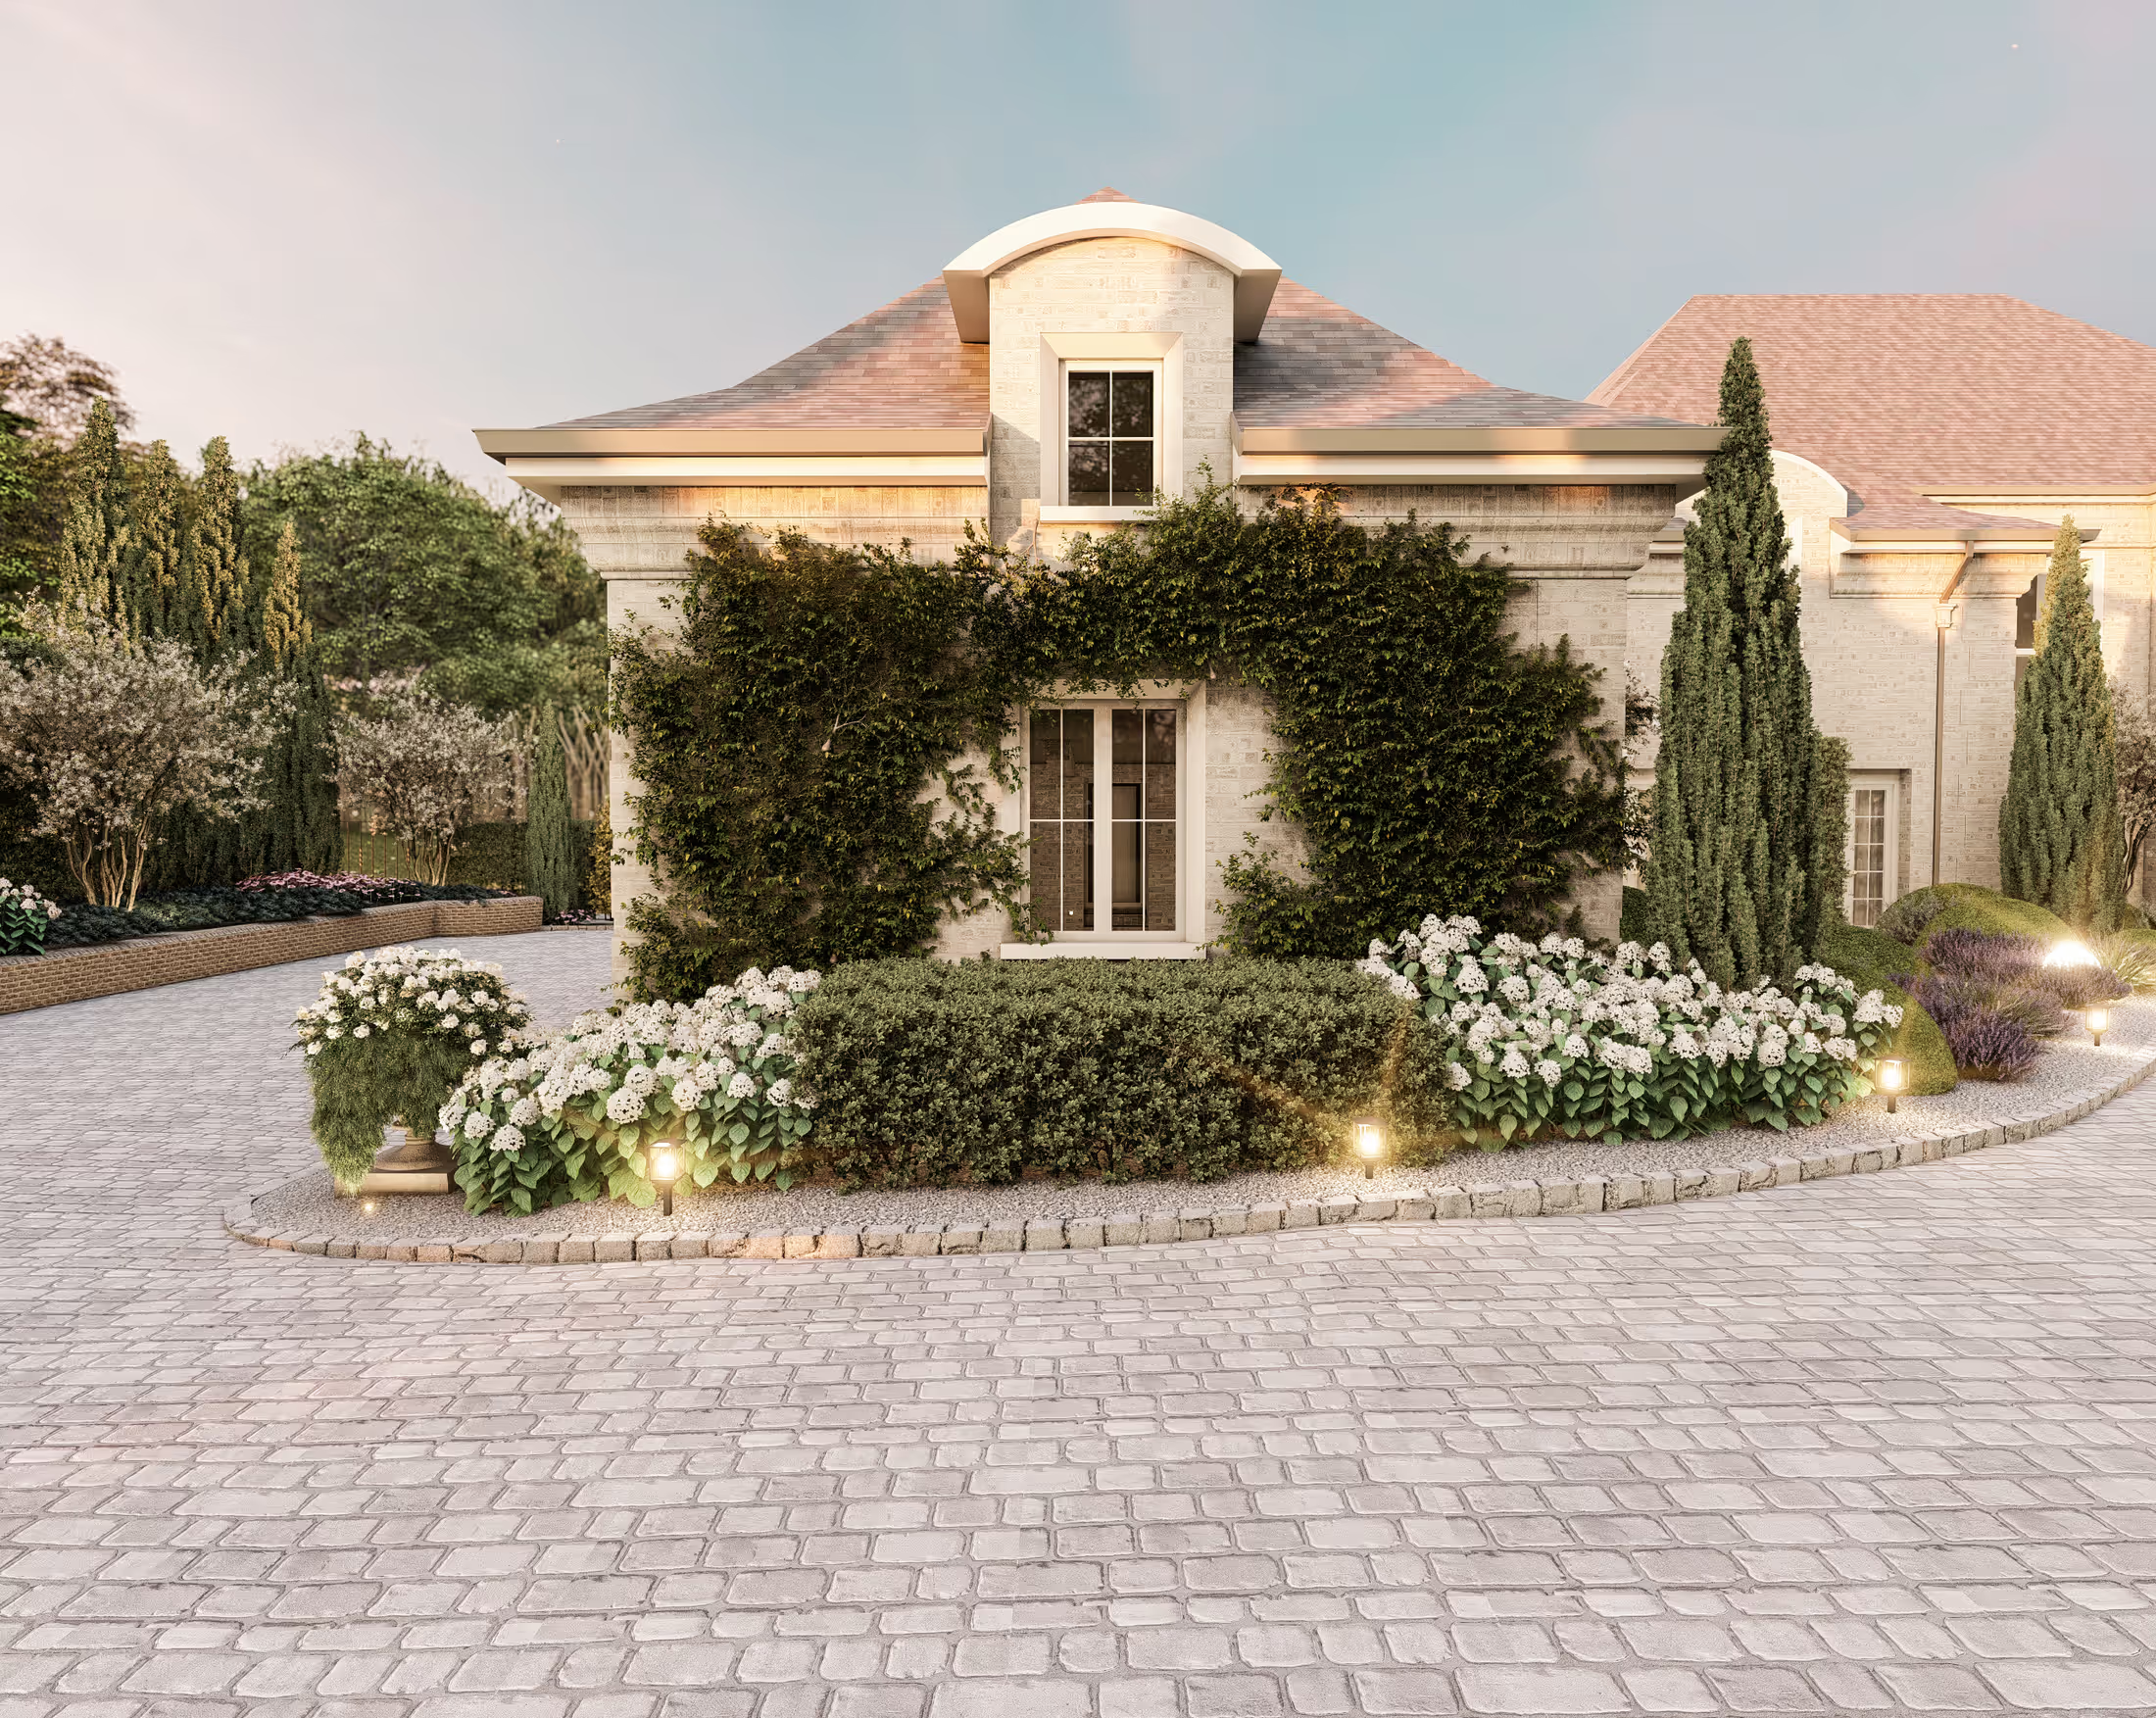
A French-Inspired Estate, Drawn From Gate to Glasshouse
Stone piers and a cobbled court at the gate, a fountain parterre on the lawn, cypress allées to the pool and a walled potager at the back. A full estate, designed as one continuous sequence.
- Project
- Full property
- Setting
- Large estate, front to back
- Style
- Formal French
- Location
- New Jersey
- Deliverables
- Renders, CAD plans + film
01 · The site
What we were working with.
A grand house deserves a landscape that is paced like a journey. This estate needed an arrival, a heart and a retreat: not a collection of features, but a route you walk through, with each room framed by the one before.
02 · The idea
How the design works.
We worked axially, as French gardens always have. The gates open onto a drive that curves to a lit entrance court; the house looks out across a fountain parterre edged in lavender; beyond, cypress allées lead to a pool terrace and, last of all, a glasshouse and kitchen garden. Every view has a focal point, and every focal point has a reason: a fountain, an arch, a bench, an urn.
Formality is only believable when it is maintained, so the plan keeps hedges low, repeats a small palette of white and lavender flowers, and uses pale gravel and cut stone for the structure. At night the same geometry is lit softly from the ground, so the garden reads as clearly after dark as it does at noon.
01
A drive that builds the arrival
The cobbled court sweeps in an unhurried curve, lined with clipped hedges and lit stone piers, so the house is revealed in stages rather than all at once.
02
A fountain as the garden's anchor
A tiered fountain sits at the centre of a lavender-edged parterre. Every path and sightline on the lawn is drawn to meet it.
03
A working garden at the end of the axis
The route ends not in an ornament but in a glasshouse and potager: a place to cut flowers, grow herbs and sit, which keeps the whole estate from feeling like a stage set.
03 · Film
See it in motion.
Still renderings show a view; an animation shows how the spaces connect. Press play (sound on).
04 · Deliverables
A package a contractor can price.
- Photorealistic 3D renderings
- Overhead plan views
- Animated walkthrough
Every project also includes contractor-ready CAD plans with dimensions, materials and quantities, plus the revisions needed to get the design right.
From our portfolio
More projects like this one.
Like what you see?
Let’s design your space.
Tell me about your yard and what you want from it. I’ll reply myself within two business days. The person who answers is the person who designs it.
No prep needed. Photos and rough measurements help, but they’re optional.
You’ll know the price before you commit to anything.
No pressure, no obligation.

Nataša Ilić
Landscape designer, Arabis Landscape
More about me