
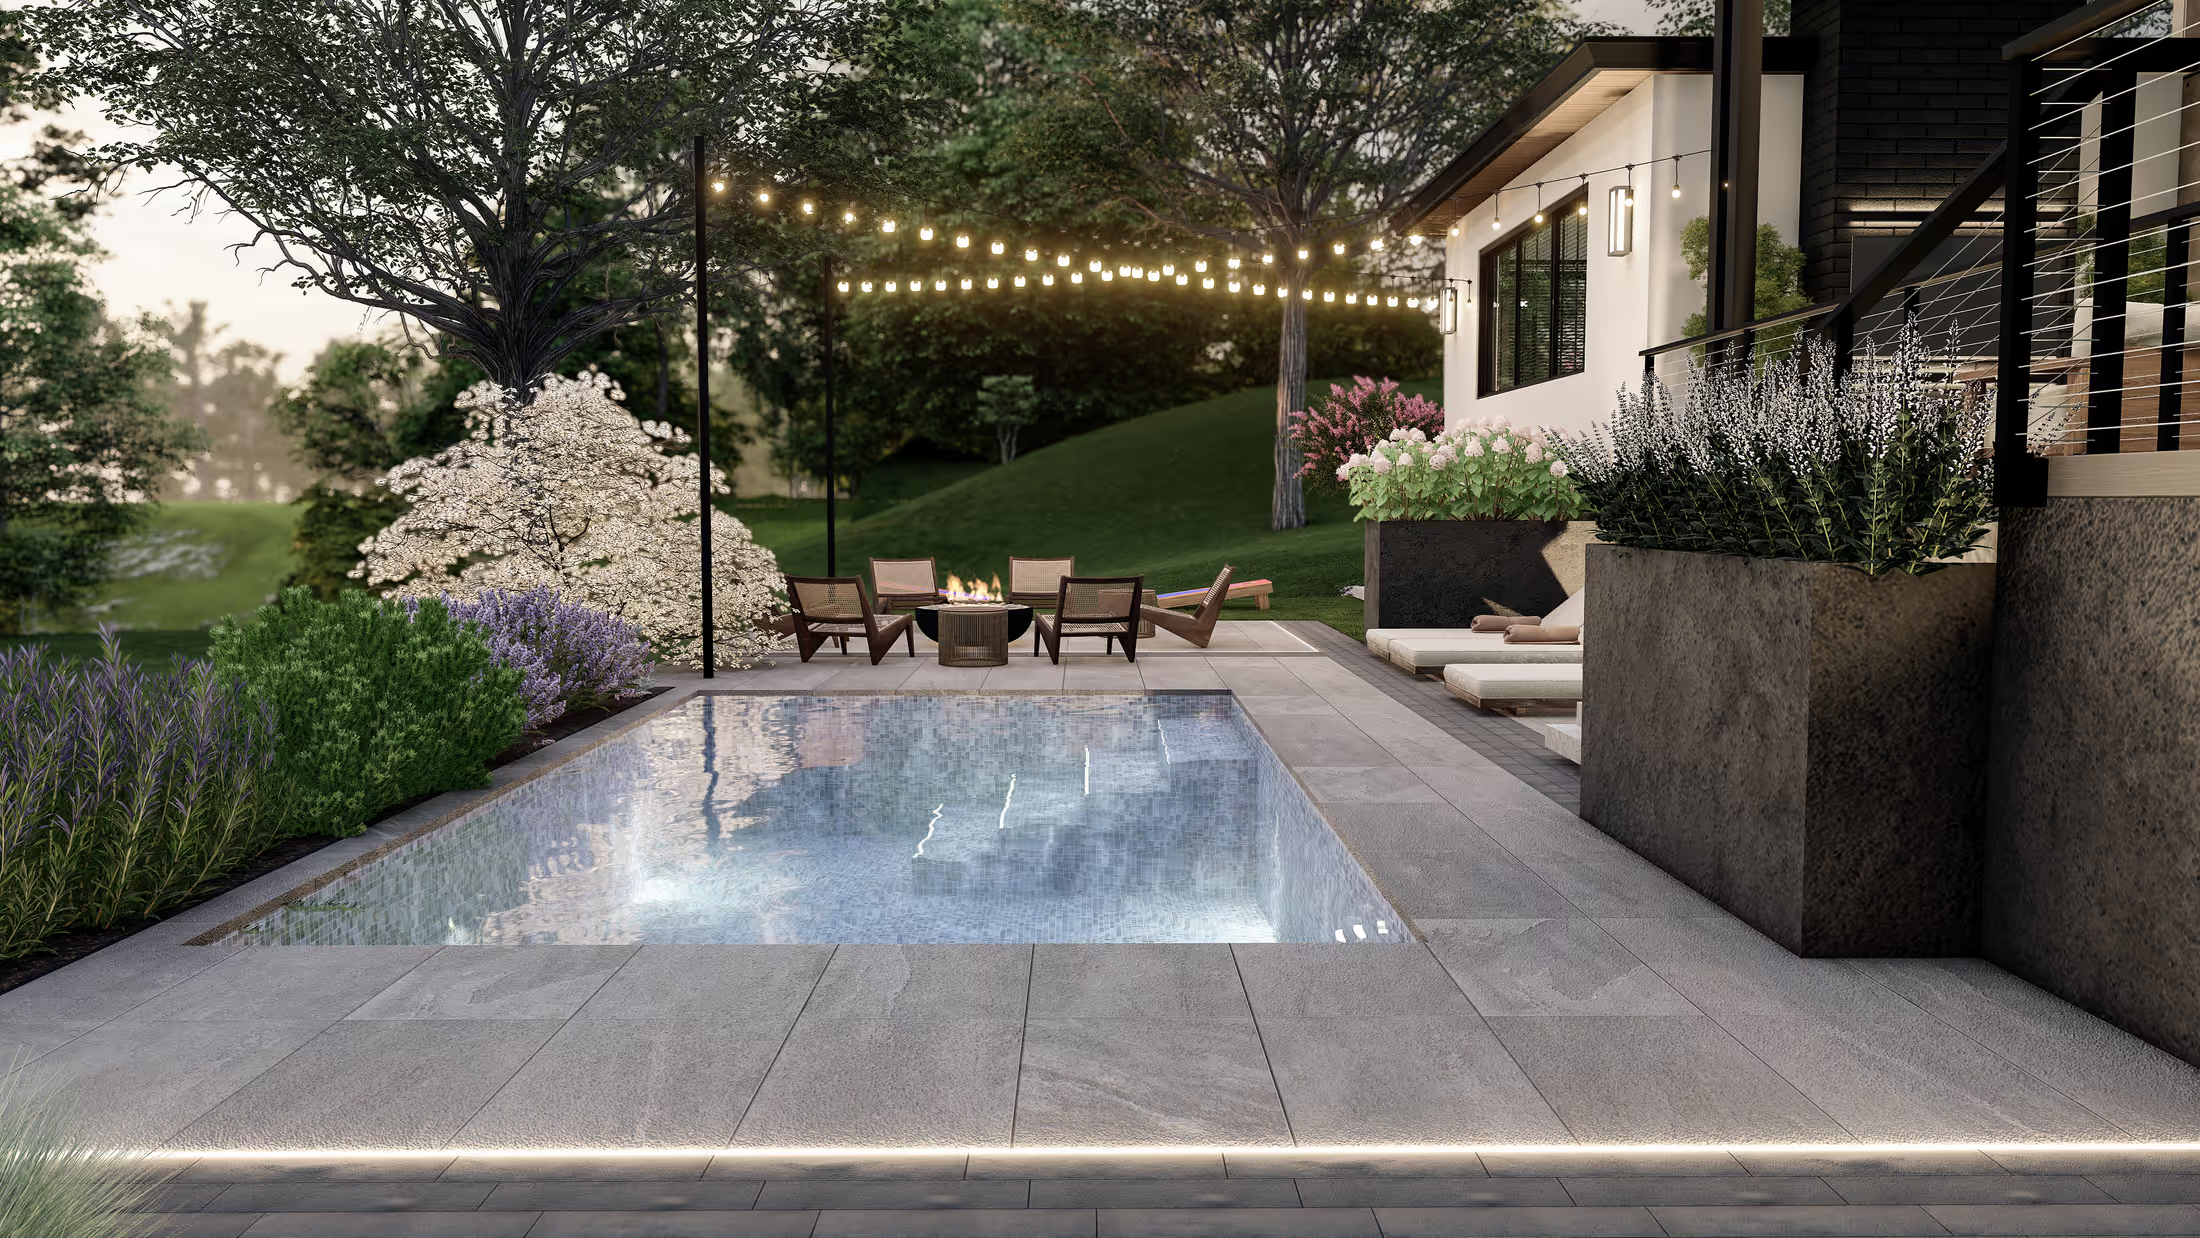
A Hillside Modern Home, Designed to Glow at Night
From first massing drafts in a 3D model to final night renderings: a stepped terrace with a pool, spa bench, fire pit and lounge, and a front court of cypress and slab steps.
- Project
- Full property
- Setting
- Sloped lot with a new modern house
- Style
- Contemporary modern
- Location
- Fresno, California
- Deliverables
- Renders + CAD plans
01 · Where we started
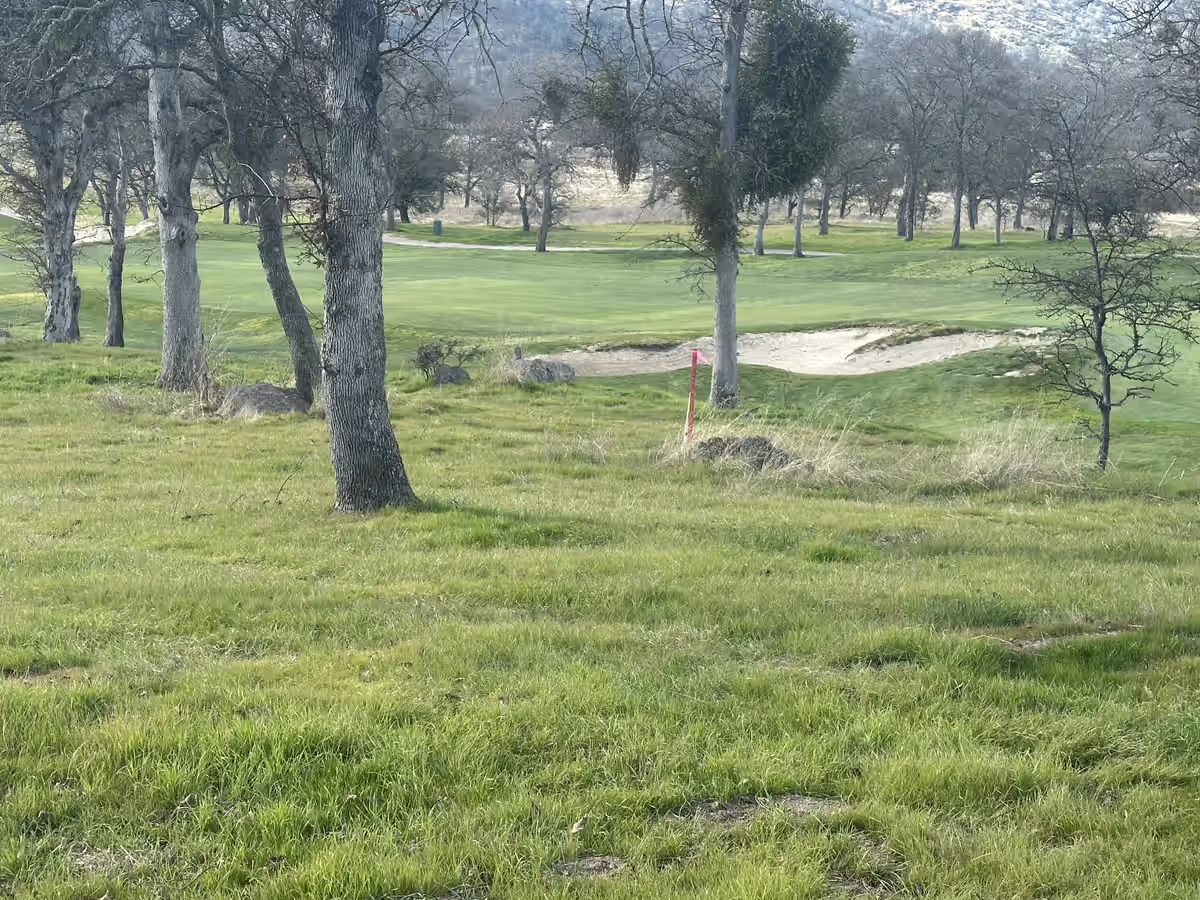
The site, before any design.
The land was raw: a wide open view, scattered trees, a fresh hillside. The house plans were new. The design process began with simple massing drafts to resolve levels, the terrace and the pool before any detail was added.
The land before design.
02 · The idea
How the design works.
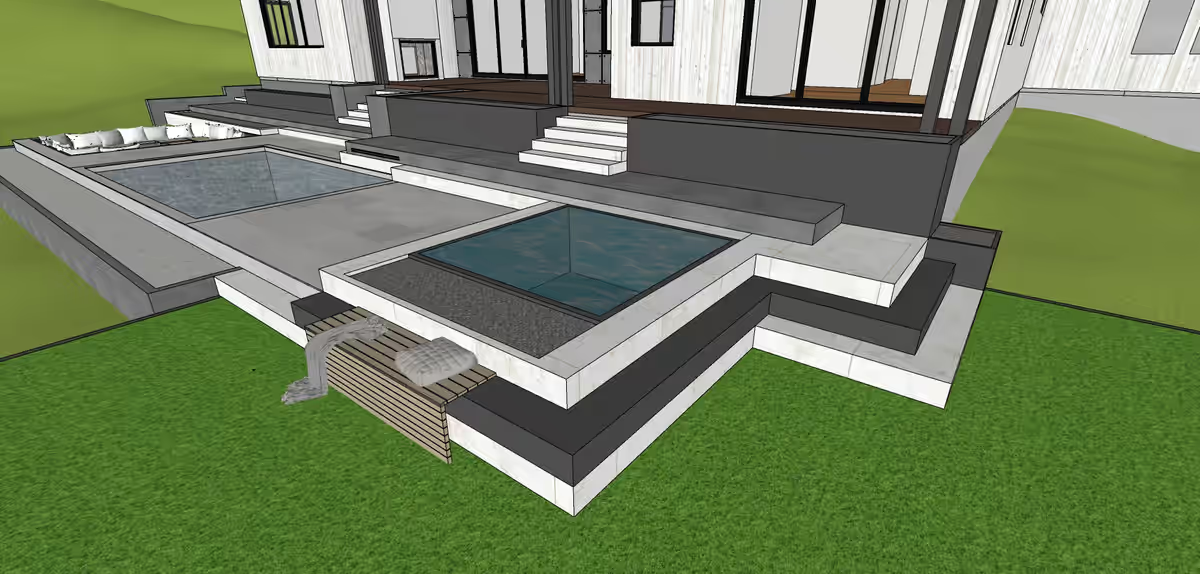
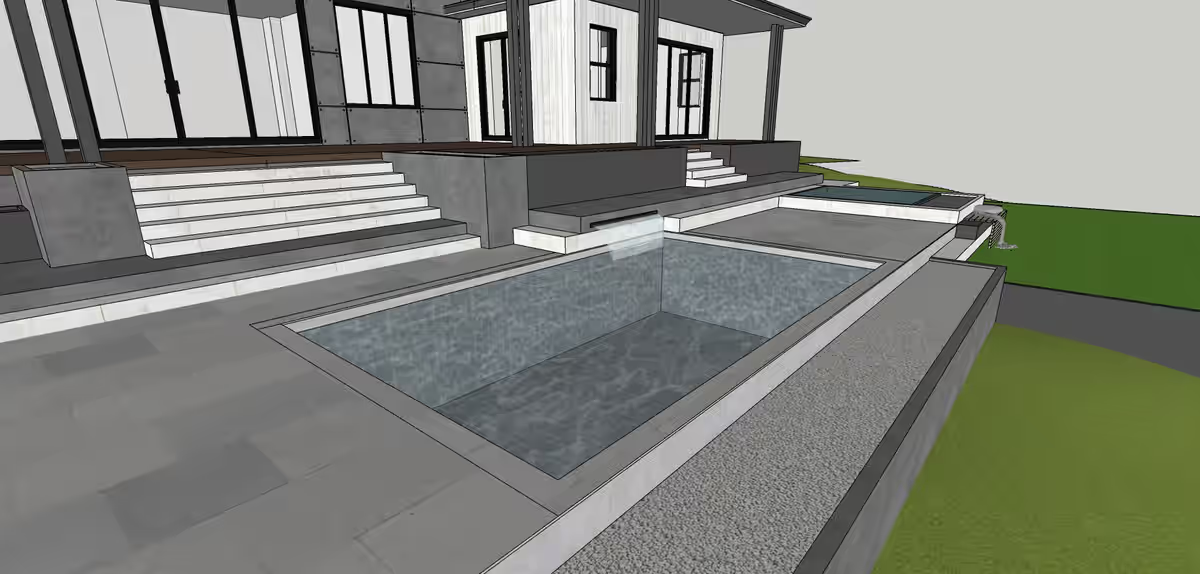
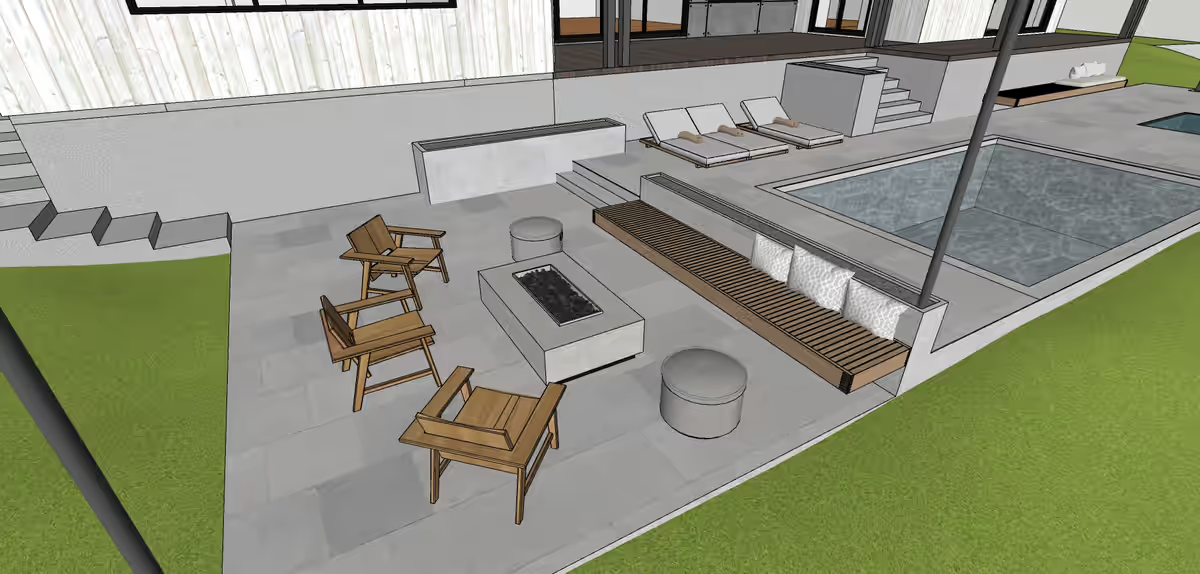
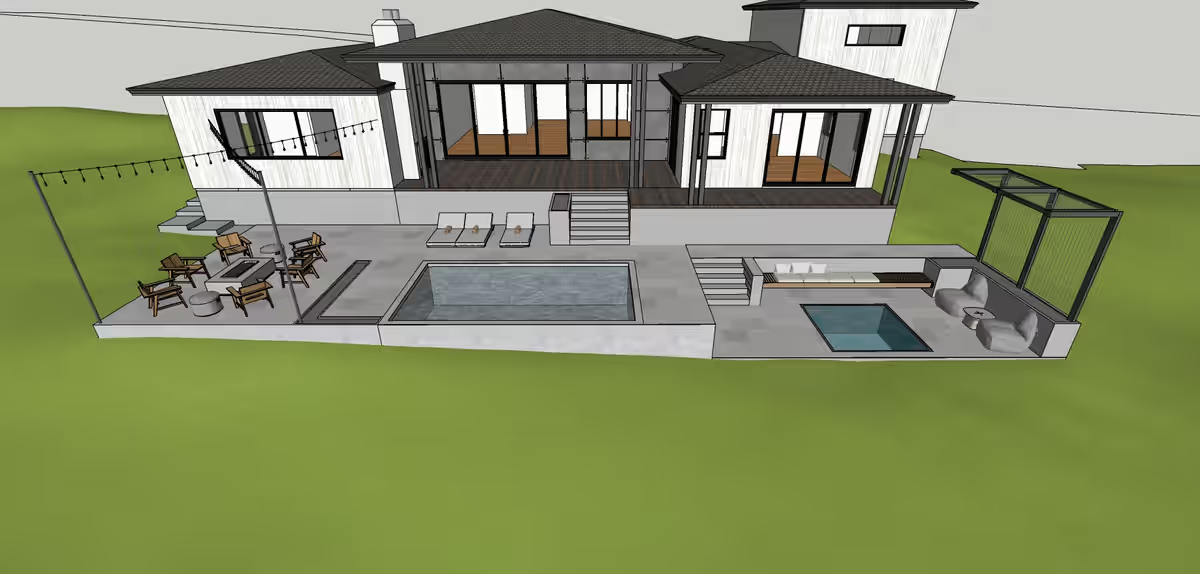
The sketches show how the design evolved: ten drafts and several options before the final terrace was set. The final scheme steps the back of the house down in three levels, with a pool and a spa bench on the lowest, a lounge and fire pit in the middle, and a covered living area above, all designed for evenings.
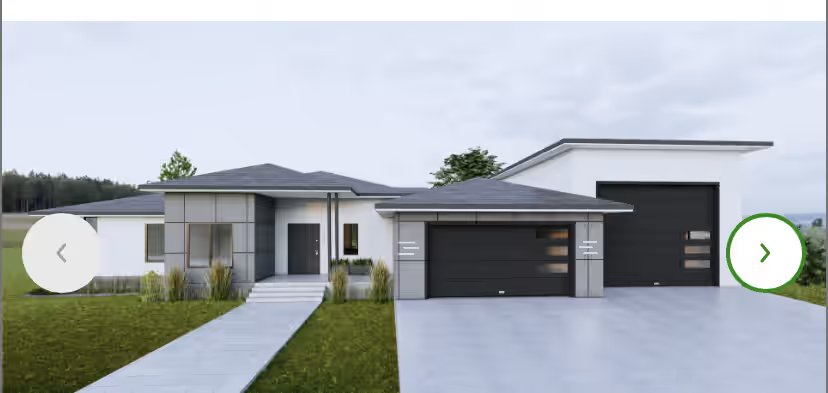
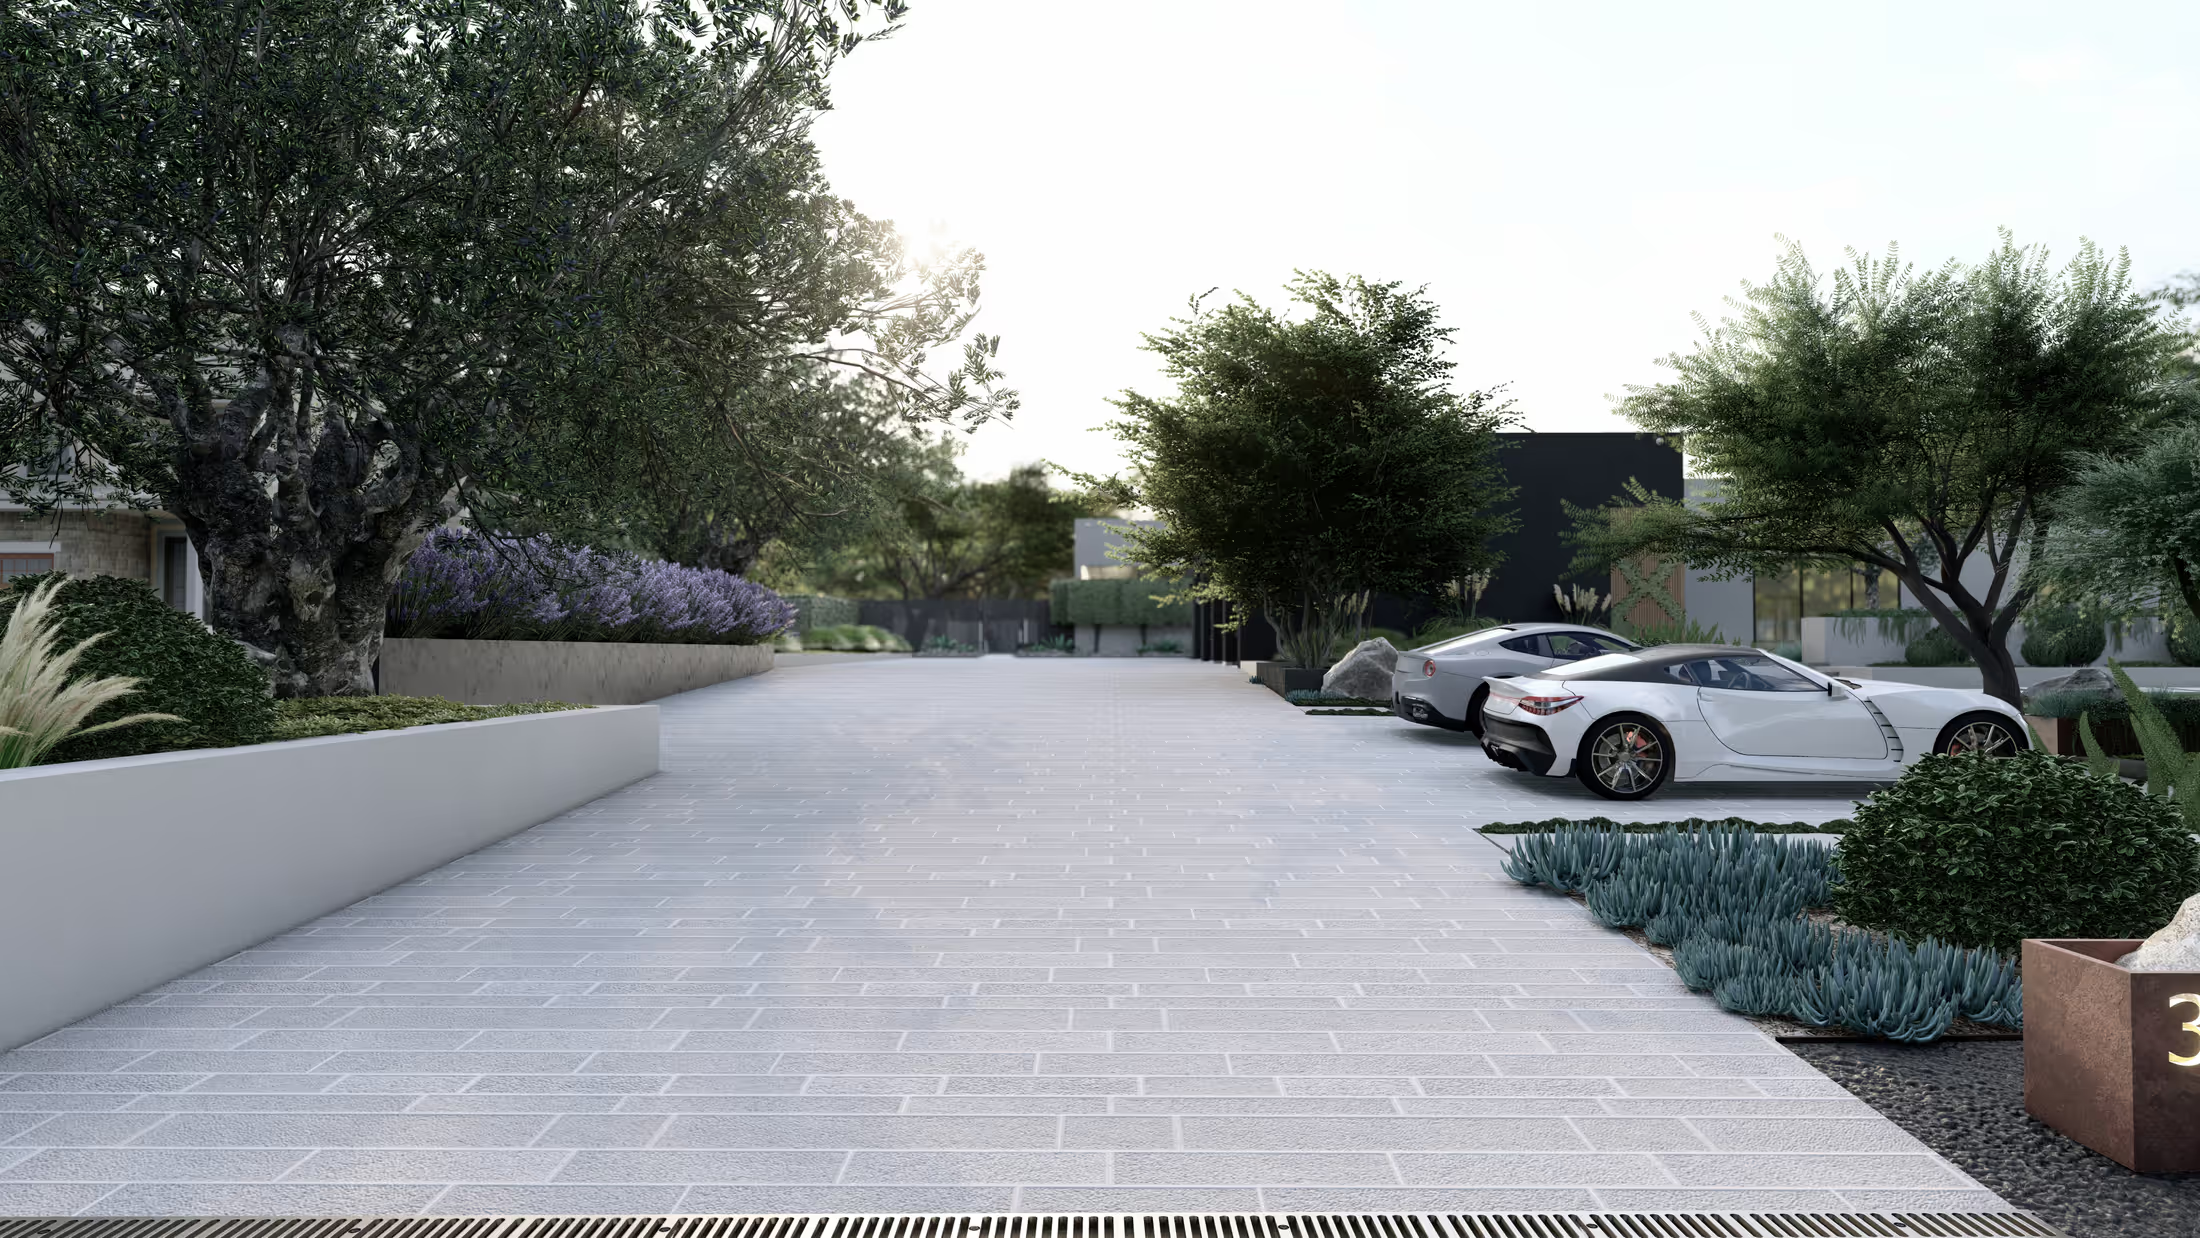
At the front, cypress and large slab steps lead to a glass-and-stone entry; grasses and gravel borders soften the drive. Night renders show how string lights, glowing water and warm interior light combine, which is when this house is at its best.
01
Draft before you detail
Quick massing drafts resolve the big moves while changes are still cheap.
02
Three levels, three moods
A pool terrace, a lounge level and a covered living area each have their own scale.
03
Design for night
Water, string lights and warm interiors were designed together, so the evening picture is the main picture.
03 · Process
From first drafts to detailed options: how the layout evolved.
04 · Deliverables
A package a contractor can price.
- Photorealistic 3D renderings
- Built from the owner's site material
Every project also includes contractor-ready CAD plans with dimensions, materials and quantities, plus the revisions needed to get the design right.
From our portfolio
More projects like this one.
Like what you see?
Let’s design your space.
Tell me about your yard and what you want from it. I’ll reply myself within two business days. The person who answers is the person who designs it.
No prep needed. Photos and rough measurements help, but they’re optional.
You’ll know the price before you commit to anything.
No pressure, no obligation.

Nataša Ilić
Landscape designer, Arabis Landscape
More about me