
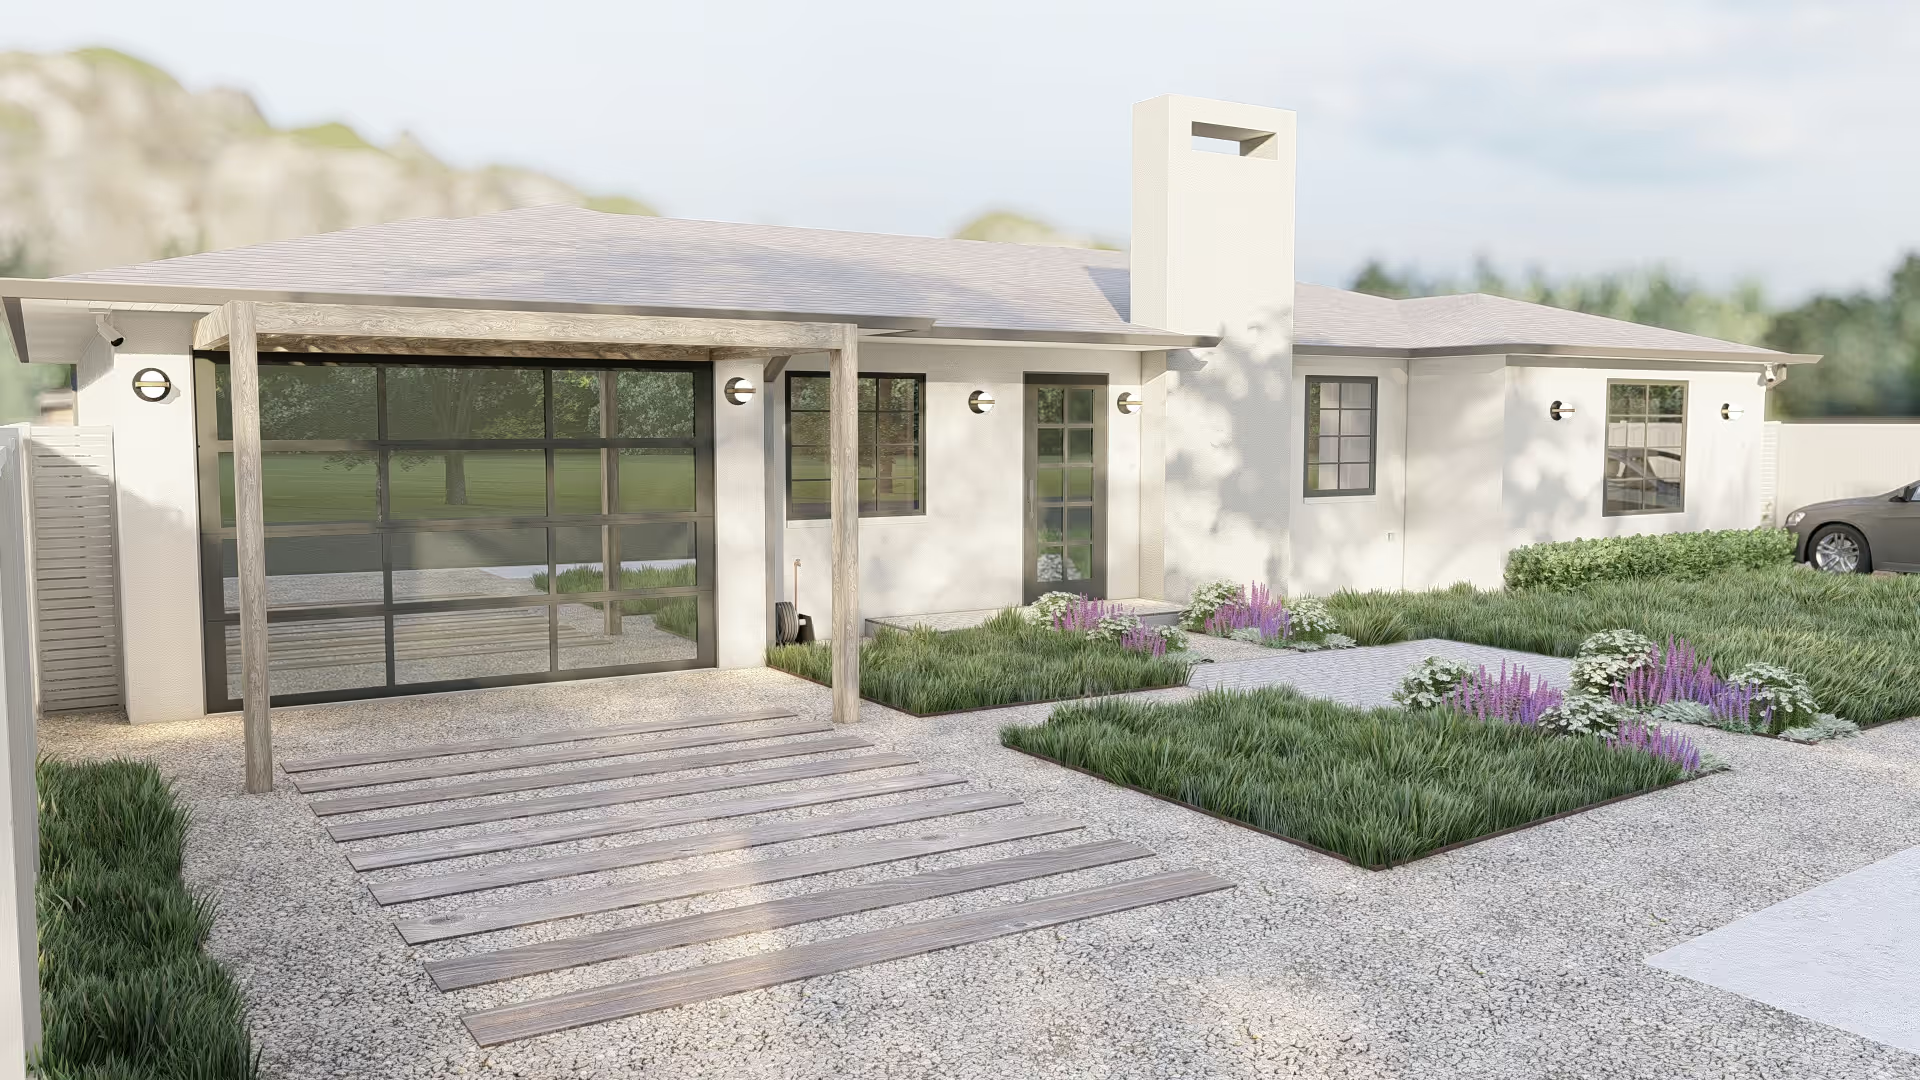
A Mid-Century Ranch With a Meadow Garden and Mountain Views
A low ranch house in a valley, drawn into a lavender-and-grass meadow with a cedar hot tub, a studio, a swing-hung pergola and a long table facing the hills.
- Project
- Full property
- Setting
- Single-storey ranch with a mountain backdrop
- Style
- Meadow & mid-century
- Location
- San Diego, California
- Deliverables
- Renders + CAD plans
01 · Where we started
The site, before any design.
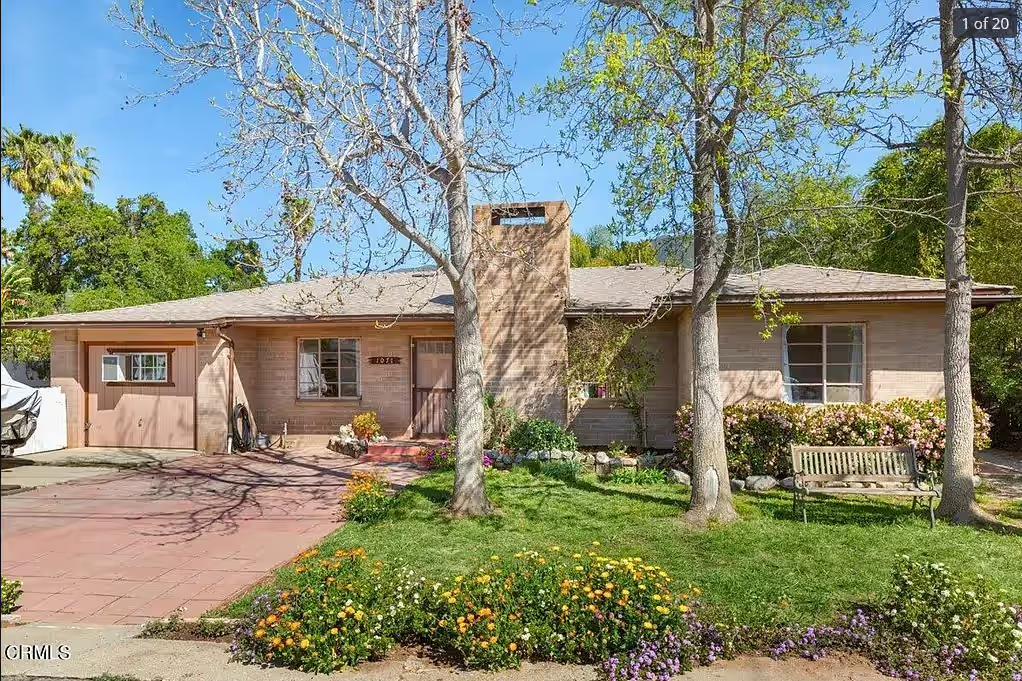
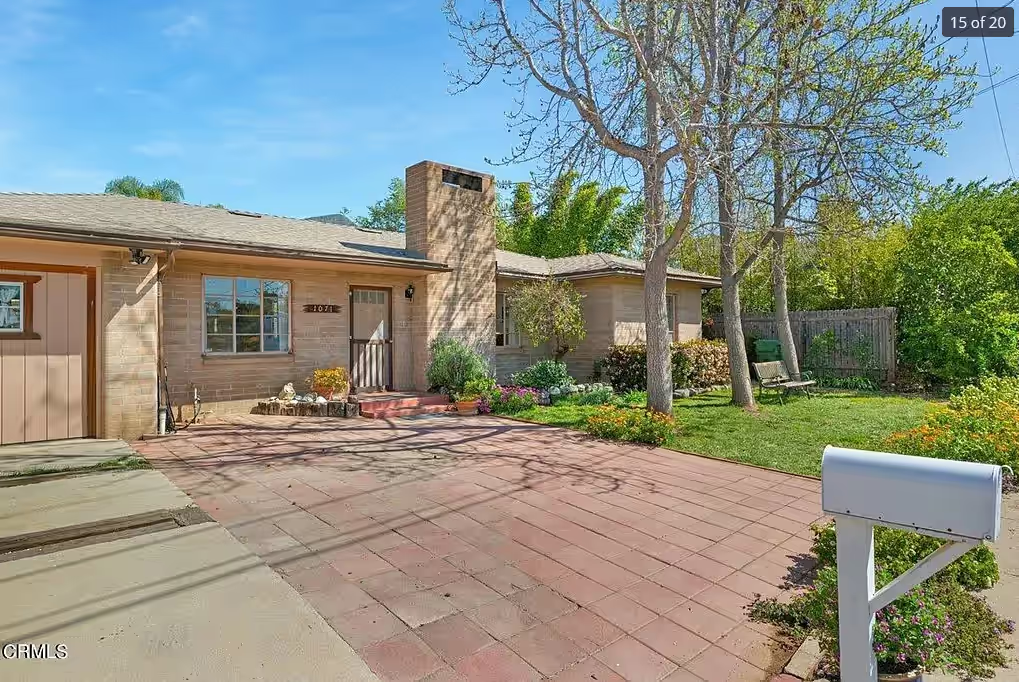
Starting from Google Street View and a few site photographs, we could see a classic mid-century ranch with a lot of potential and not much garden: lawn, driveway, a few shrubs, and a mountain view the house didn't make use of.
Google Street View of the house before design.
02 · The idea
How the design works.
We replaced the lawn with a meadow of lavender, sage and grasses that looks wild but is carefully structured, with paths and low stone to guide movement. A pergola with swing seats and a long dining table face the hills; a cedar hot tub is tucked next to a small garden studio; a fire lounge gathers the family after dark.
The house colour matters in this setting: we tested the architecture in a darker green and a light grey, because paint changes how planting reads against it. The garden's palette, silver, lavender and straw, works with either.
01
A meadow in place of a lawn
Lavender, sage and grasses use far less water than turf and give the house a soft, regional character.
02
Frame the mountains
The dining pergola and swing seats are oriented to the hills, so the best view in the valley becomes part of the room.
03
A studio and a soak
A garden studio with a covered porch and a cedar hot tub give the property new uses without altering the house.
03 · Deliverables
A package a contractor can price.
- Photorealistic 3D renderings
- Overhead plan views
- Built from the owner's site material
Every project also includes contractor-ready CAD plans with dimensions, materials and quantities, plus the revisions needed to get the design right.
From our portfolio
More projects like this one.
Like what you see?
Let’s design your space.
Tell me about your yard and what you want from it. I’ll reply myself within two business days. The person who answers is the person who designs it.
No prep needed. Photos and rough measurements help, but they’re optional.
You’ll know the price before you commit to anything.
No pressure, no obligation.

Nataša Ilić
Landscape designer, Arabis Landscape
More about me