
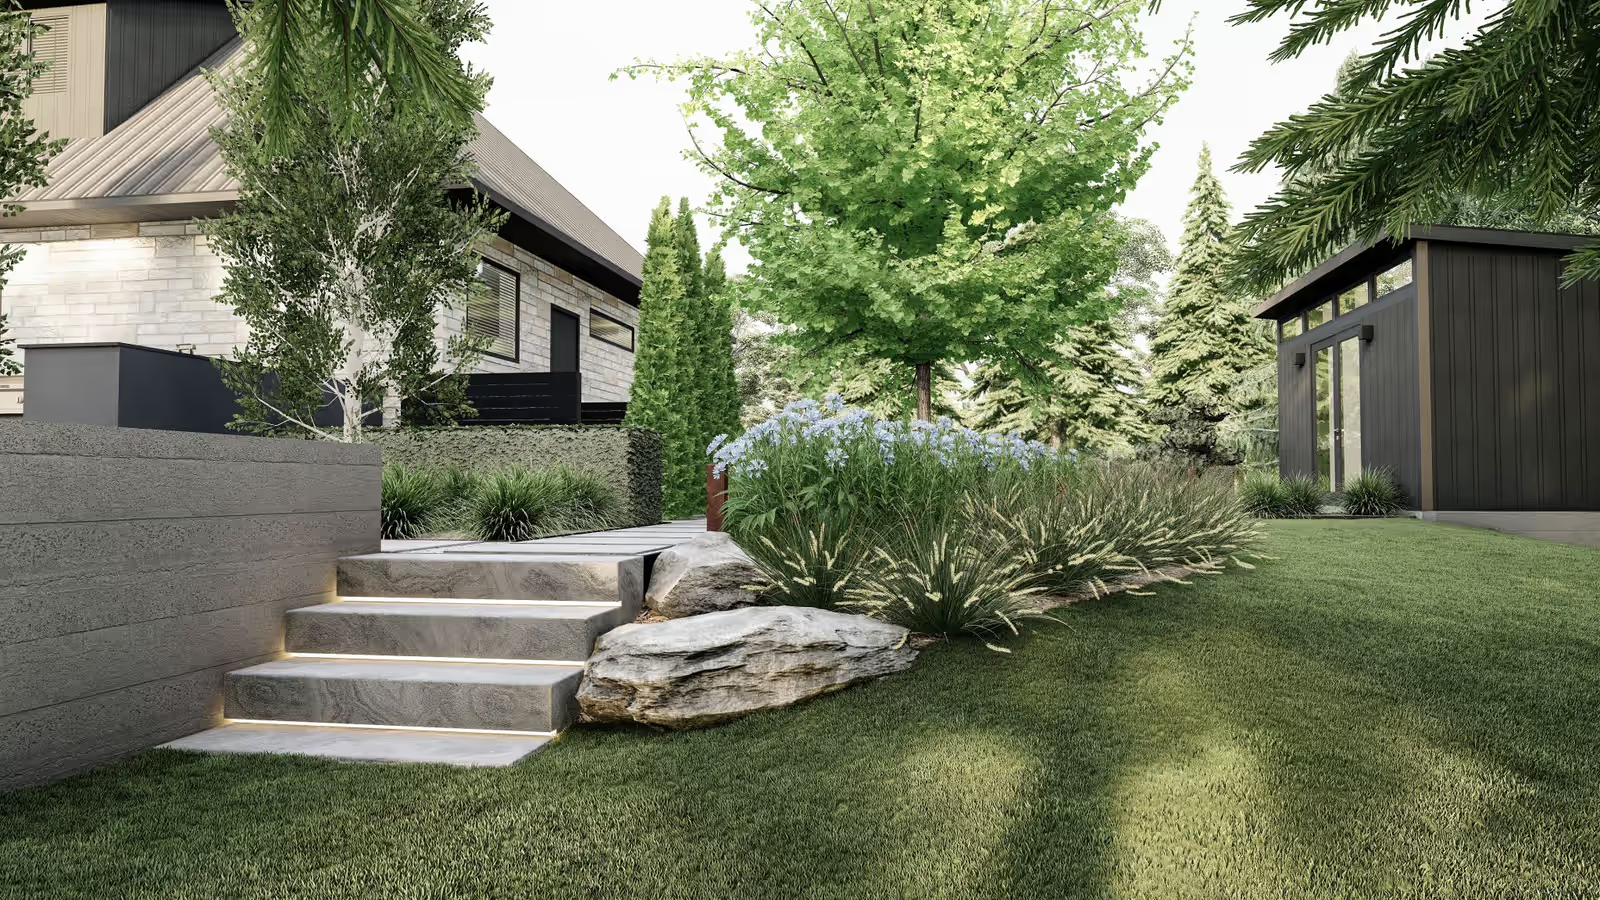
A Modern Farmhouse Garden on a Wooded Slope
A nature-inspired garden for a modern farmhouse, using lush layered planting and natural stone to tie new outdoor rooms to the mature trees on the property.
Visualizations created for Schmitz & Gillies
- Project
- Full property
- Setting
- Sloped, wooded lot
- Style
- Natural modern
- Location
- Toronto, Canada
- Visualizations for
- Schmitz & Gillies
- Deliverables
- Renders + CAD plans
01 · The site
What we were working with.
The owners wanted their backyard to feel like a natural extension of the wooded setting, not a manicured patch dropped into it. The house is a crisp modern farmhouse in black and stone, so the landscape had to hold a clean architectural line while still feeling soft and green. The lot falls away from the house and sits inside a tree line of mature conifers and deciduous canopy.
02 · The idea
How the design works.
The garden is a set of terraced outdoor rooms stepping down from the house. Low retaining walls hold each level; floating stone steps with recessed lighting connect them. A covered dining area sits against the house, a sheltered lounge wraps a linear fire feature built into the wall, and a fire-pit sitting area anchors the lawn.
Columnar evergreens frame the key views and carry the structure through winter, while looser grasses, flowering perennials and natural boulders soften every edge and keep the garden feeling grown-in.
01
Terraces do the structural work
Retaining walls and lit steps turn a slope into a series of usable rooms.
02
Frame, don't compete with, the woods
Planting protects and frames the tree line rather than competing with it.
03
A fire pit as a destination
A sitting area in the lawn gives the garden somewhere to go in the evening.
03 · Plant schedule
The planting palette.
- Emerald Green arborvitaeTree
- ServiceberryTree
- Fountain grassGrass
- AgapanthusPerennial
- BoxwoodShrub
- LiriopeGroundcover
04 · Deliverables
A package a contractor can price.
- Photorealistic 3D renderings
- Plant list
Every project also includes contractor-ready CAD plans with dimensions, materials and quantities, plus the revisions needed to get the design right.
From our portfolio
More projects like this one.
Like what you see?
Let’s design your space.
Tell me about your yard and what you want from it. I’ll reply myself within two business days. The person who answers is the person who designs it.
No prep needed. Photos and rough measurements help, but they’re optional.
You’ll know the price before you commit to anything.
No pressure, no obligation.

Nataša Ilić
Landscape designer, Arabis Landscape
More about me