
A Garden for a New Build, Grown From Bare Ground
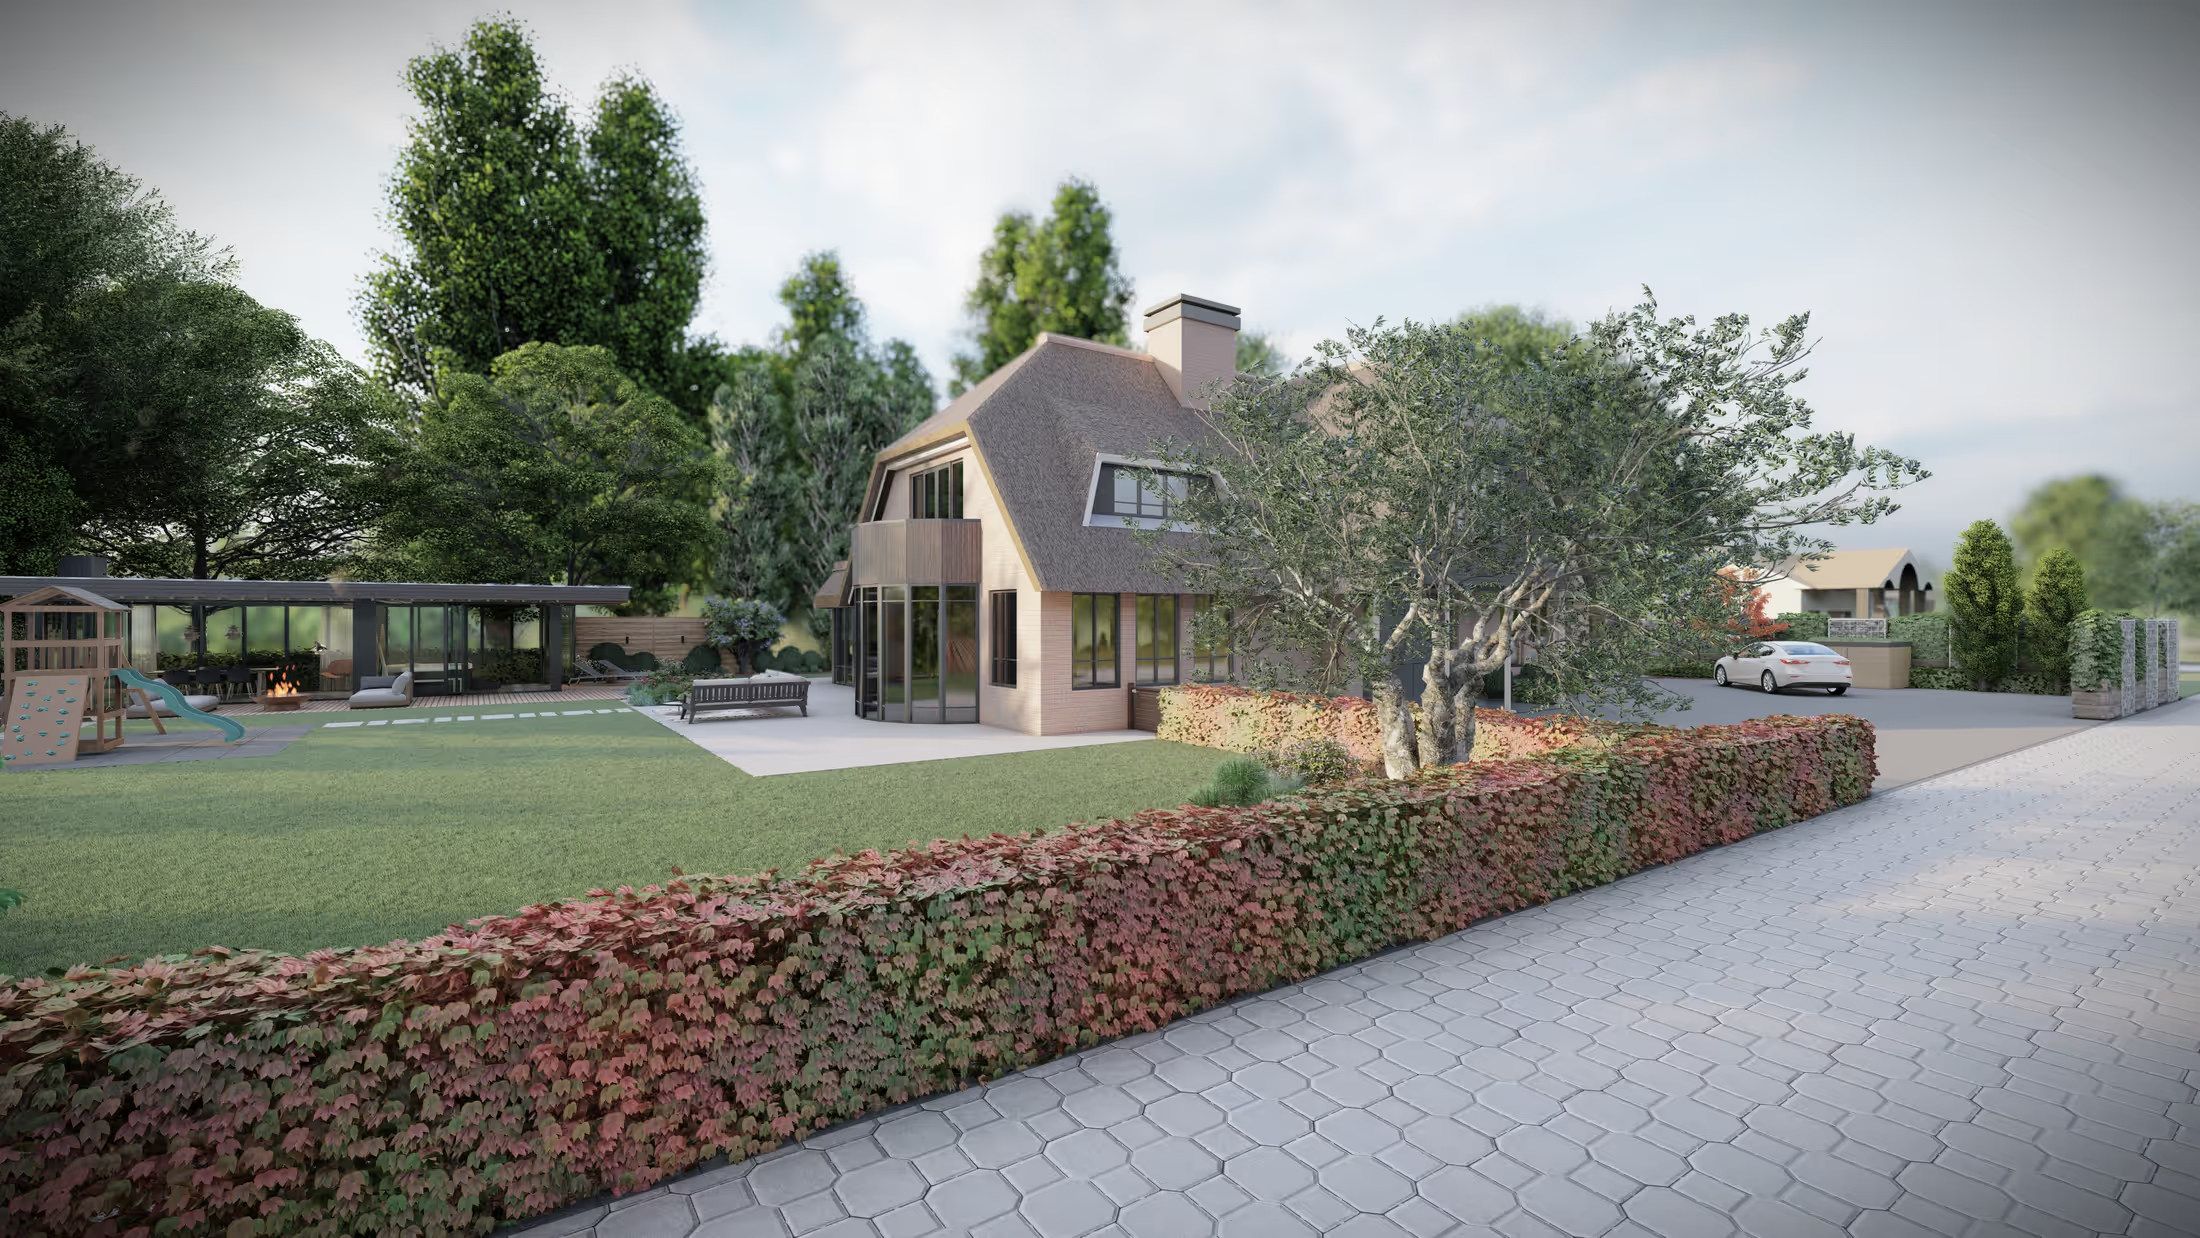
A thatched-roof new build surrounded by mud and open sky, given a clipped-hedge frontage, a gravel court, a fire pavilion, a children's lawn and a greenhouse.
- Project
- Full property
- Setting
- New-build house on an open plot
- Style
- Contemporary country
- Location
- Rotterdam, Netherlands
- Deliverables
- Renders + CAD plans
01 · Where we started
The site, before any design.
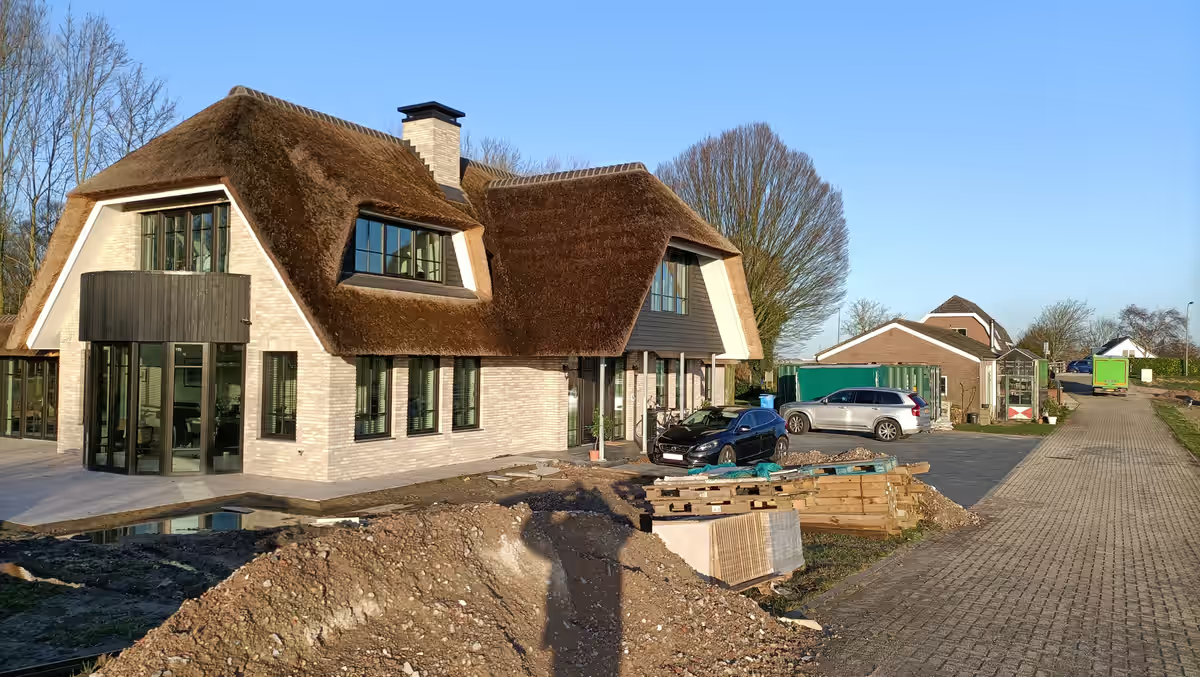
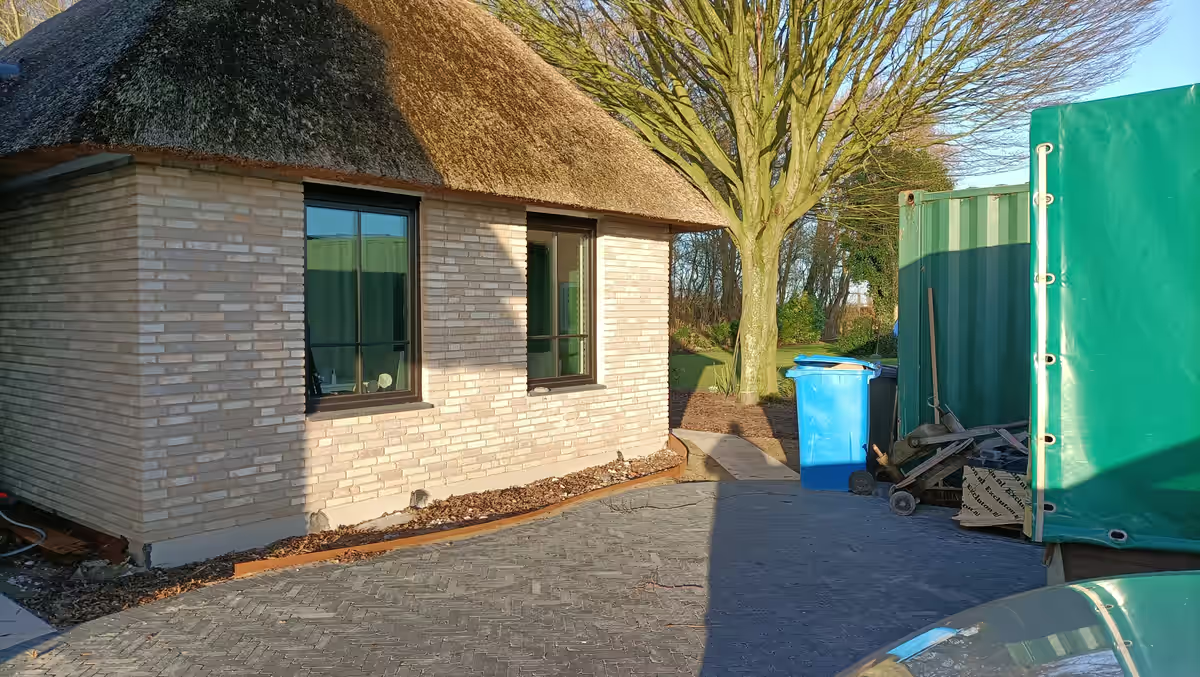
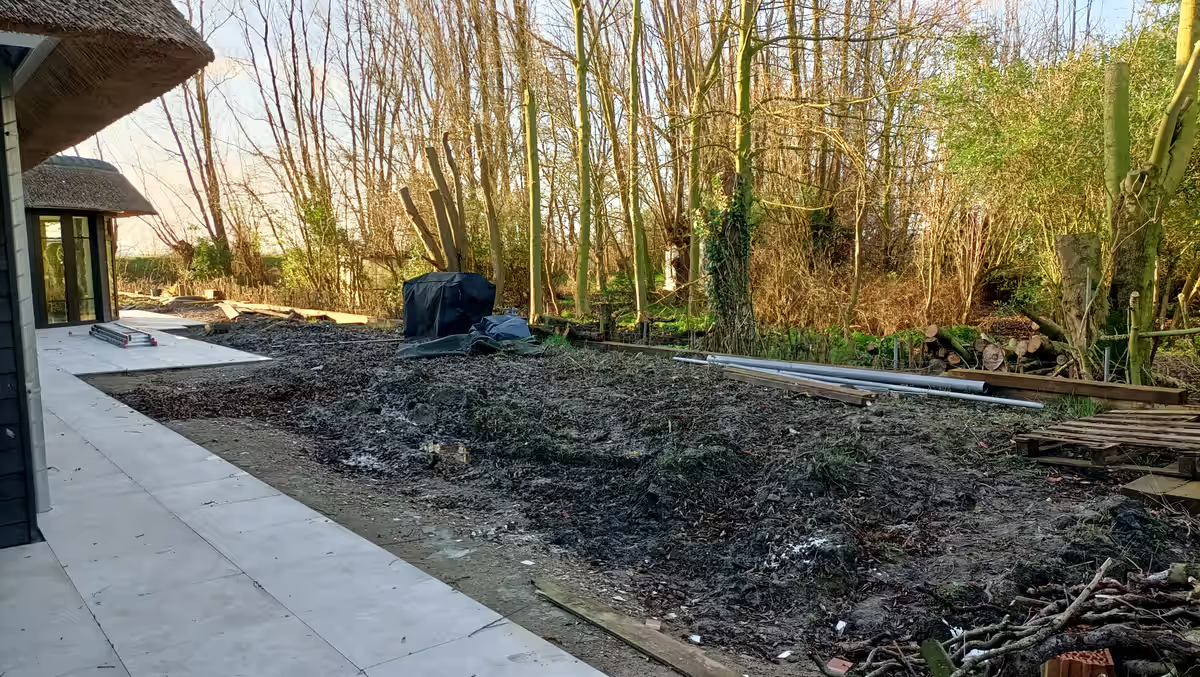
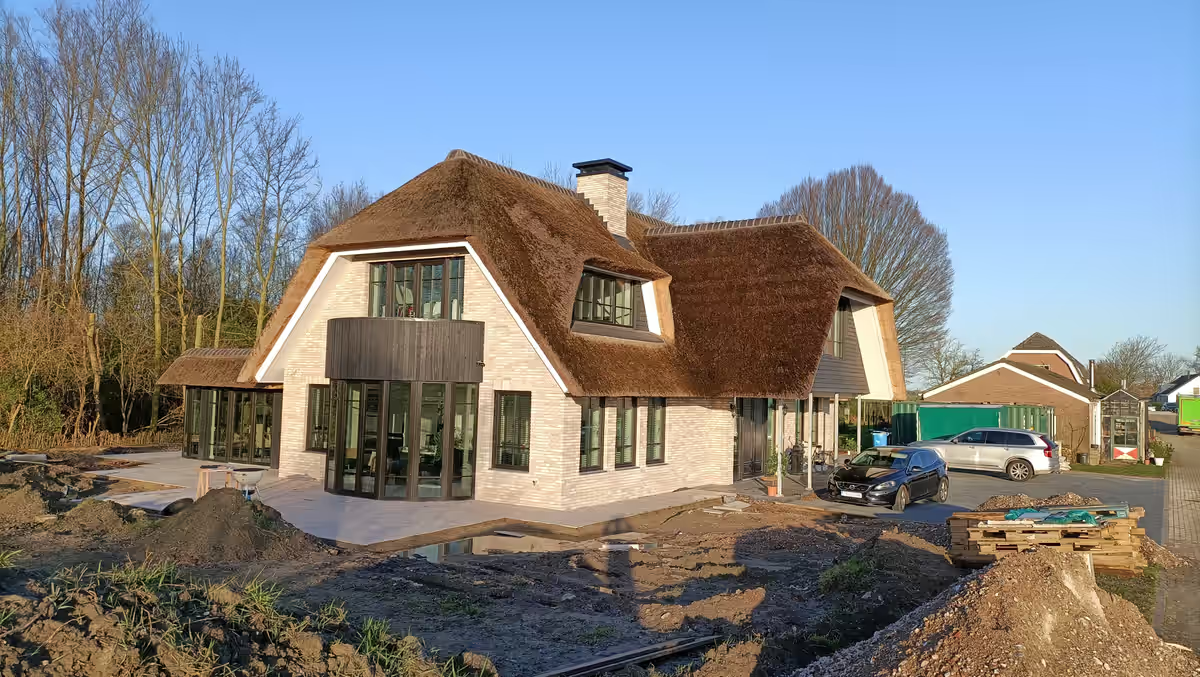
The house was finished; the garden was not. Site photographs show a thatched roof, a fresh brick façade and ground that was still mud and fence posts. A new build gives you everything and nothing: no mature trees, no shelter, no sense of place.
The plot after the house was built and before any garden.
02 · The idea
How the design works.
We gave the plot structure first: a hedge line and gravel court at the front, a long lawn behind with a children's play area at the near end, and a covered pavilion with a fire bowl as the social centre. A greenhouse and a living wall at the far end give the garden somewhere to go.
Because newly planted gardens need time, we drew in a few larger trees and a clipped evergreen backbone so the plot would feel settled in its first year, and layered perennials and grasses for years two to five. The plan is phased so the heavy work happens once and the planting can follow in seasons.
01
Structure now, softness later
Hedges, gravel and paving give the new plot form immediately; perennials and grasses mature around them.
02
A pavilion for every season
A covered, fire-warmed pavilion extends the use of the garden into the evenings and cooler months.
03
Room to play
A broad lawn with a playset at one end and a greenhouse at the other gives the family both energy and calm.
03 · Deliverables
A package a contractor can price.
- Photorealistic 3D renderings
- Overhead plan views
- Built from the owner's site material
Every project also includes contractor-ready CAD plans with dimensions, materials and quantities, plus the revisions needed to get the design right.
From our portfolio
More projects like this one.
Like what you see?
Let’s design your space.
Tell me about your yard and what you want from it. I’ll reply myself within two business days. The person who answers is the person who designs it.
No prep needed. Photos and rough measurements help, but they’re optional.
You’ll know the price before you commit to anything.
No pressure, no obligation.

Nataša Ilić
Landscape designer, Arabis Landscape
More about me