
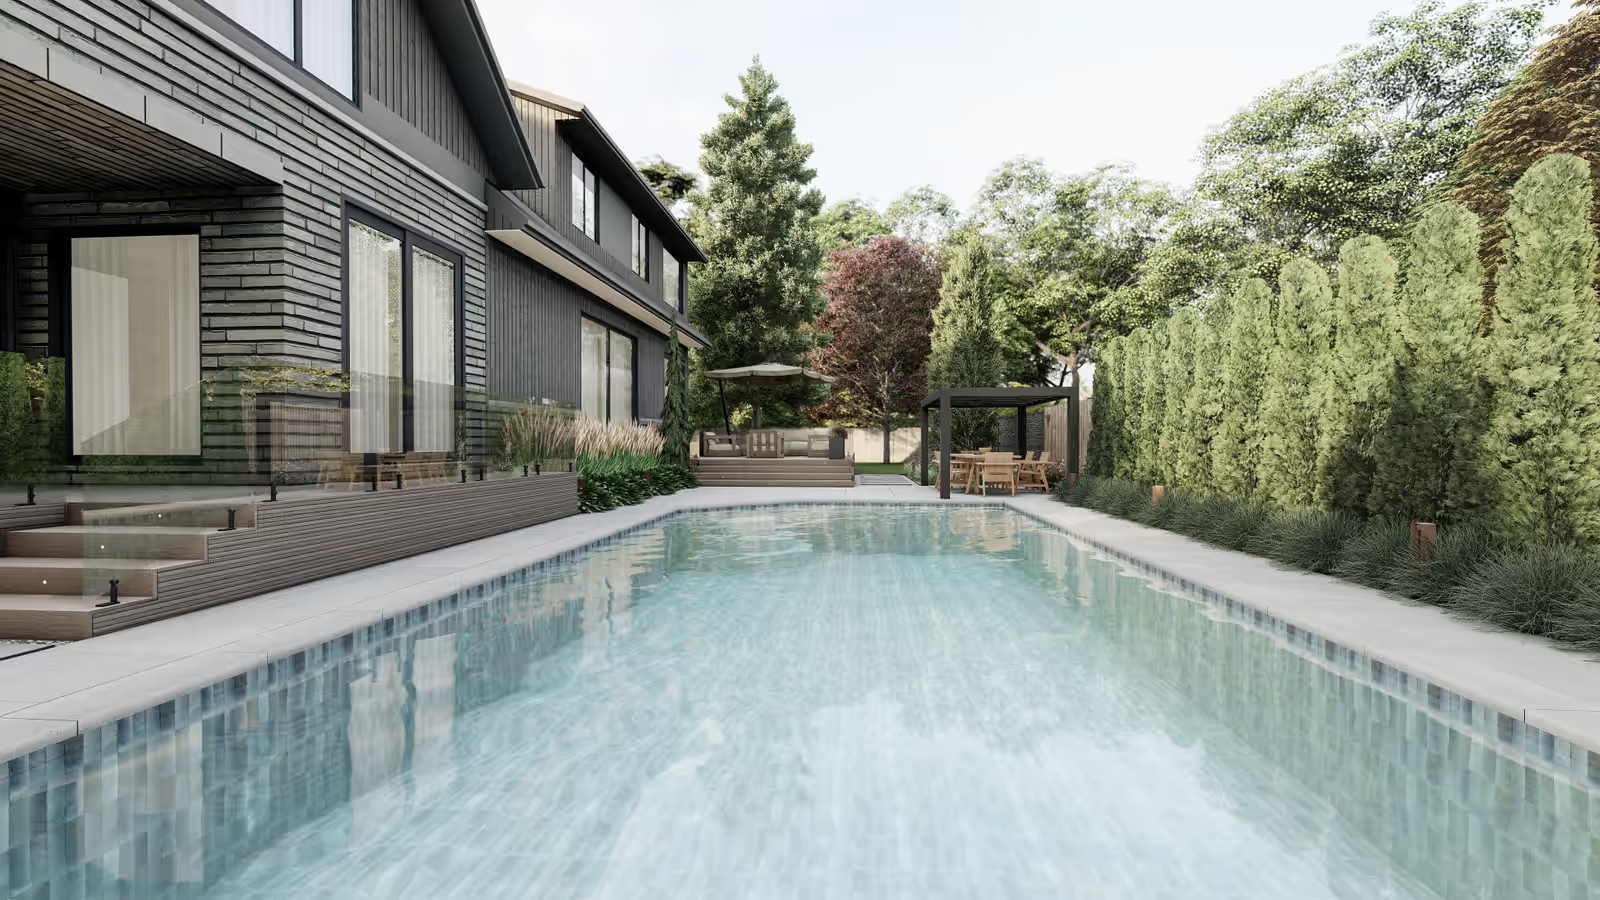
A Compact Ottawa Backyard, Built for Modern Outdoor Living
A small backyard reimagined as a private modern retreat with room to swim, dine and relax, using layered evergreen screening and materials built for Canadian winters.
Visualizations created for Schmitz & Gillies
- Project
- Pool + landscape
- Setting
- Compact lot overlooked on several sides
- Style
- Modern, cold-climate
- Location
- Ottawa, Ontario, Canada
- Visualizations for
- Schmitz & Gillies
- Deliverables
- Renders + CAD plans
01 · The site
What we were working with.
The owners wanted their narrow backyard to work as hard as the inside of the house: space to swim, to host dinner and to unwind, without it feeling cramped or exposed. The lot was small, overlooked by neighbours on several sides, and worked across a change in level between the house and the garden. Ottawa's climate set the second brief: every surface and plant had to survive freeze–thaw cycles and long winters.
02 · The idea
How the design works.
Rather than shrink each element to fit, the design gives every activity its own zone and lets them share one continuous space. A raised terrace off the house steps down to a rectangular pool that runs the length of the yard, which makes the lot read as longer than it is. A louvred pergola frames the dining area and stretches the usable season.
Evergreen planting wraps the perimeter for privacy that holds through winter, and freeze-safe materials keep the space looking sharp year after year.
01
A pool that stretches the space
Running the pool the full length of the yard makes a small lot read as longer.
02
A pergola that extends the season
Louvres add shade and rain cover over the dining area.
03
Privacy that holds in winter
Evergreen planting screens the neighbours when deciduous trees are bare.
03 · Plant schedule
The planting palette.
- Emerald Green arborvitaeTree
- Feather reed grassGrass
- BoxwoodShrub
- Blue fescueGrass
- Snow-in-summerGroundcover
04 · Deliverables
A package a contractor can price.
- Photorealistic 3D renderings
- Plant list
Every project also includes contractor-ready CAD plans with dimensions, materials and quantities, plus the revisions needed to get the design right.
From our portfolio
More projects like this one.
Like what you see?
Let’s design your space.
Tell me about your yard and what you want from it. I’ll reply myself within two business days. The person who answers is the person who designs it.
No prep needed. Photos and rough measurements help, but they’re optional.
You’ll know the price before you commit to anything.
No pressure, no obligation.

Nataša Ilić
Landscape designer, Arabis Landscape
More about me