
A Pool Estate With a Sunken Fire Lounge and a Pavilion Bar
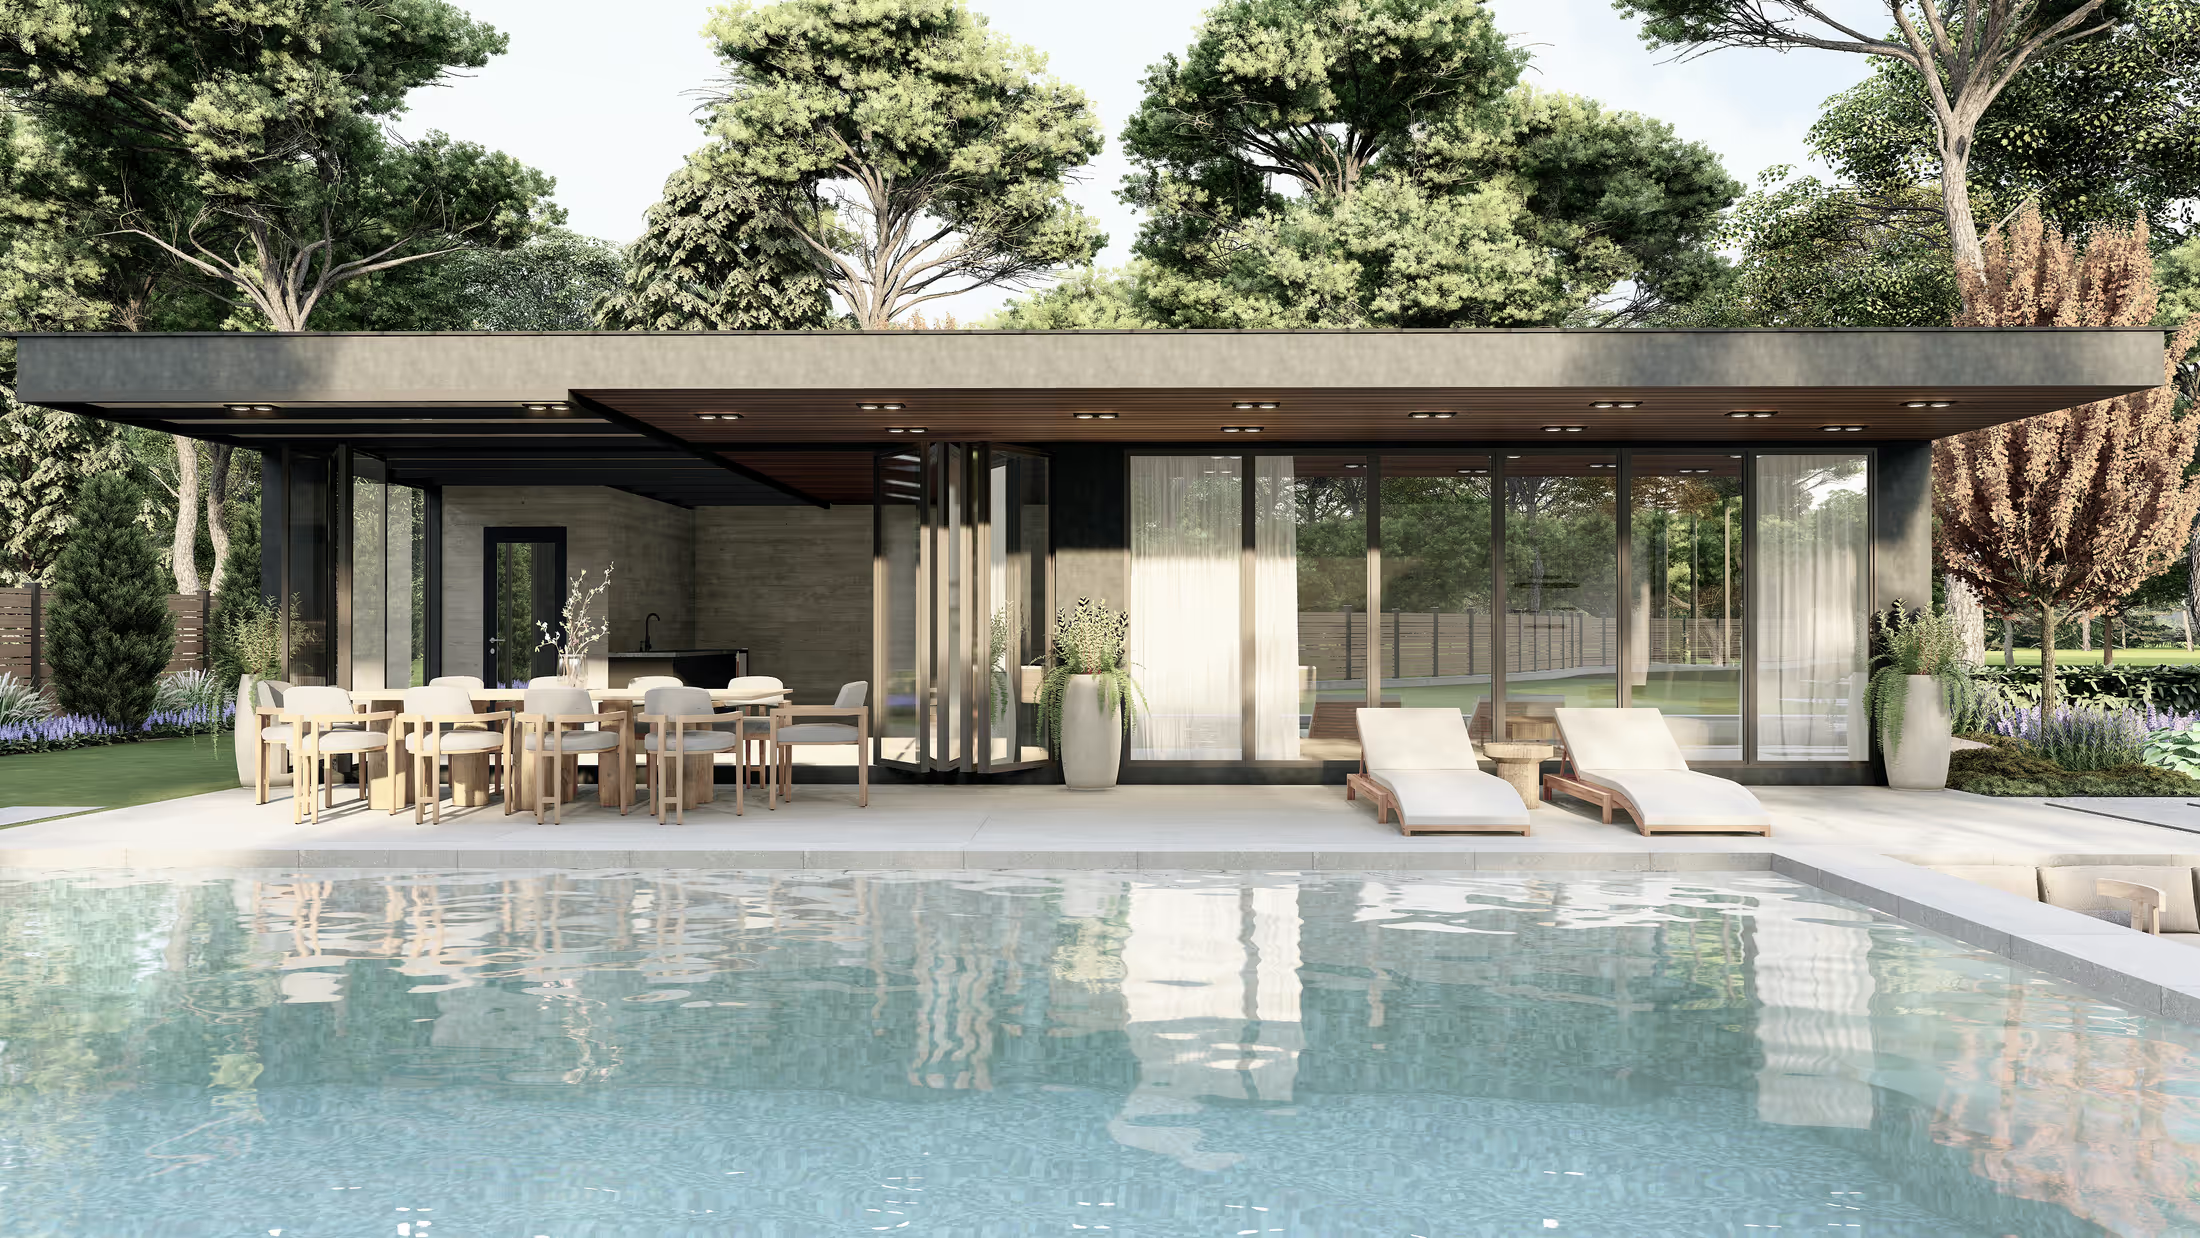
A long pool beside a flat-roofed pavilion with a bar and dining deck, a sunken fire lounge, a pergola with a hot tub and a lawn of mature trees.
- Project
- Pool + landscape
- Setting
- Large modern property with outbuildings
- Style
- Modern estate
- Location
- Atlanta, Georgia
- Deliverables
- Renders + CAD plans
01 · The site
What we were working with.
A modern house with a large lawn, a big outbuilding and mature trees. The ambition was a resort-scale backyard that remains a family home.
02 · The idea
How the design works.
We centred the garden on a long pool, with a pavilion on one side and a sunken fire lounge on the other. A pergola with a hot tub sits further into the trees. A broad lawn and large outbuilding remain as practical space.
Lines are kept long and horizontal to suit the house. Planting is a restrained palette of grasses and perennials so the architecture and water read first.
01
A pavilion with a bar
A covered bar and dining deck turn the pool edge into a restaurant for family and friends.
02
A lounge sunk beside the pool
Lowering the fire lounge makes it feel private and protected.
03
Keep the practical space
A big lawn and an outbuilding are respected, not hidden.
03 · Deliverables
A package a contractor can price.
- Photorealistic 3D renderings
- Overhead plan views
Every project also includes contractor-ready CAD plans with dimensions, materials and quantities, plus the revisions needed to get the design right.
From our portfolio
More projects like this one.
Like what you see?
Let’s design your space.
Tell me about your yard and what you want from it. I’ll reply myself within two business days. The person who answers is the person who designs it.
No prep needed. Photos and rough measurements help, but they’re optional.
You’ll know the price before you commit to anything.
No pressure, no obligation.

Nataša Ilić
Landscape designer, Arabis Landscape
More about me