
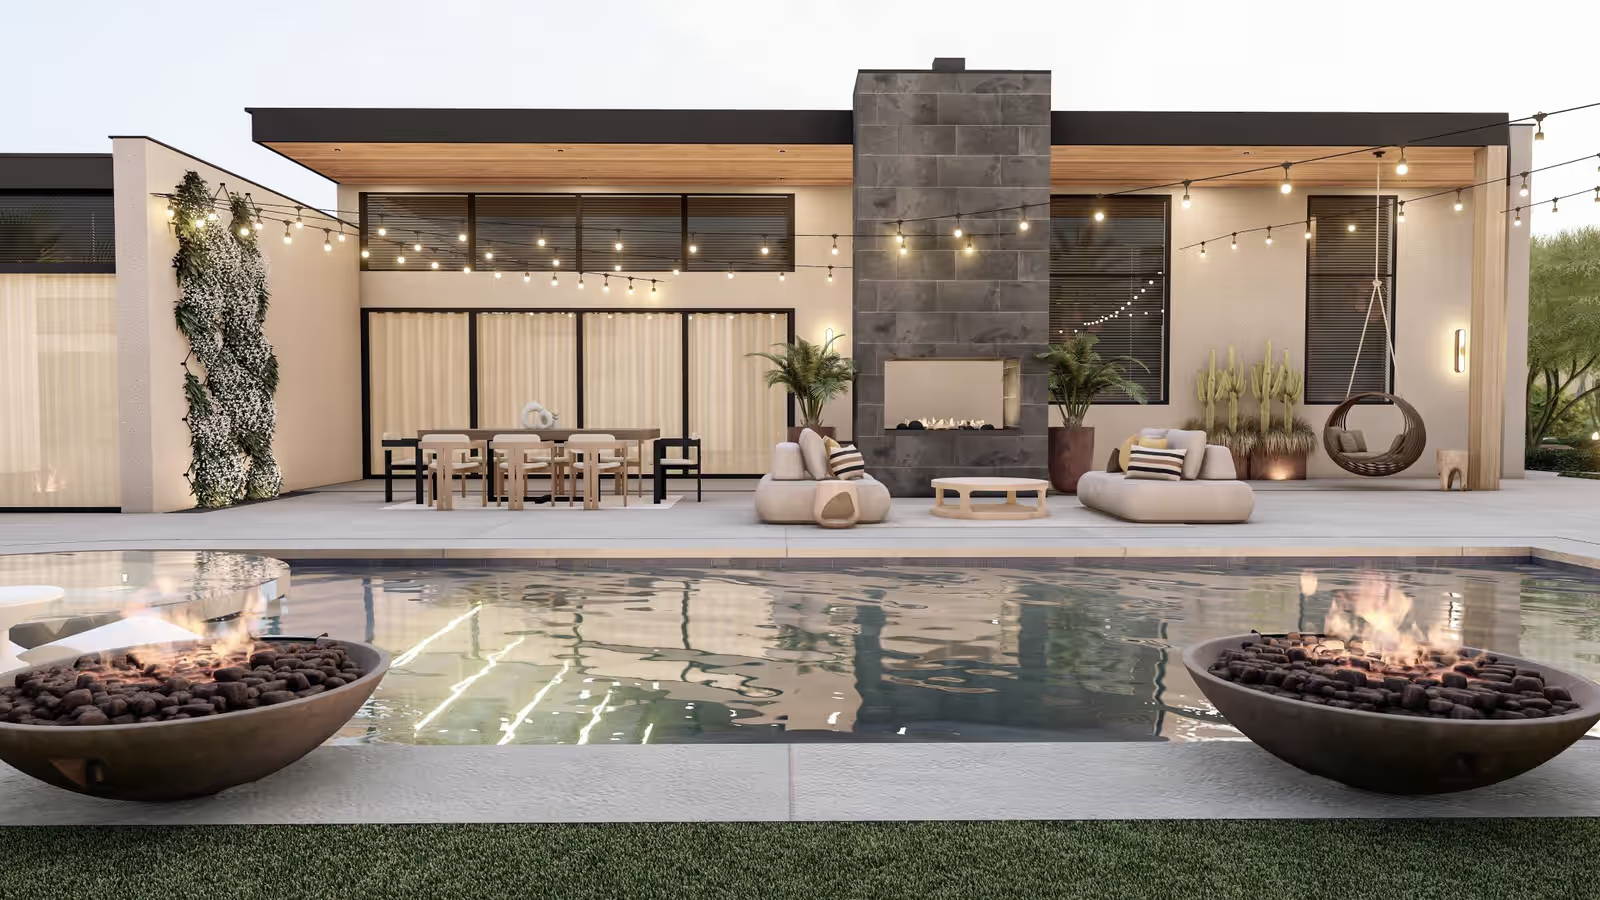
A Full Desert Transformation in Scottsdale
A complete transformation of a Scottsdale property, paired with a house renovation, built around one rule: keep every mature tree on the lot.
- Project
- Full property
- Setting
- Front yard to back, alongside a house renovation
- Style
- Warm modern desert
- Location
- Scottsdale, Arizona
- Deliverables
- Renders + CAD plans
01 · The site
What we were working with.
The owners wanted their entire property rethought, not just one corner. The house was being renovated at the same time, so the landscape had to match fresh, modern architecture across the whole site. One thing was non-negotiable: the mature trees already on the lot, the hardest thing to replace in any desert garden, all had to stay.
02 · The idea
How the design works.
A warm modern desert language runs through the property. Out front, a low-water xeriscape of gravel, sculptural succulents, ornamental grasses and boulders gives the house a calm, confident arrival, lit at night by soft globe lights. Out back, a rectangular pool and spa are wrapped in generous lounge and dining zones, a stone fireplace tower and fire bowls, tied together by warm string lighting.
The existing trees were both the biggest asset and the biggest constraint: every path, planting bed and pool line was laid out around root zones and canopies that were staying put. They became features, throwing shade exactly where the outdoor rooms needed it.
01
Keep every mature tree
The trees are drawn into the plan as the shade structure of the whole property.
02
Low-water, high-presence frontage
Gravel, succulents and boulders give curb presence without a lawn.
03
Evenings first
Layered lighting and string lights make the backyard glow after dark.
03 · Plant schedule
The planting palette.
- Date palmTree
- Palo verdeTree
- OliveTree
- AgaveAccent
- OcotilloShrub
- Deer grassGrass
- Trailing rosemaryGroundcover
04 · Deliverables
A package a contractor can price.
- Photorealistic 3D renderings
- Plant list
Every project also includes contractor-ready CAD plans with dimensions, materials and quantities, plus the revisions needed to get the design right.
From our portfolio
More projects like this one.
Like what you see?
Let’s design your space.
Tell me about your yard and what you want from it. I’ll reply myself within two business days. The person who answers is the person who designs it.
No prep needed. Photos and rough measurements help, but they’re optional.
You’ll know the price before you commit to anything.
No pressure, no obligation.

Nataša Ilić
Landscape designer, Arabis Landscape
More about me