
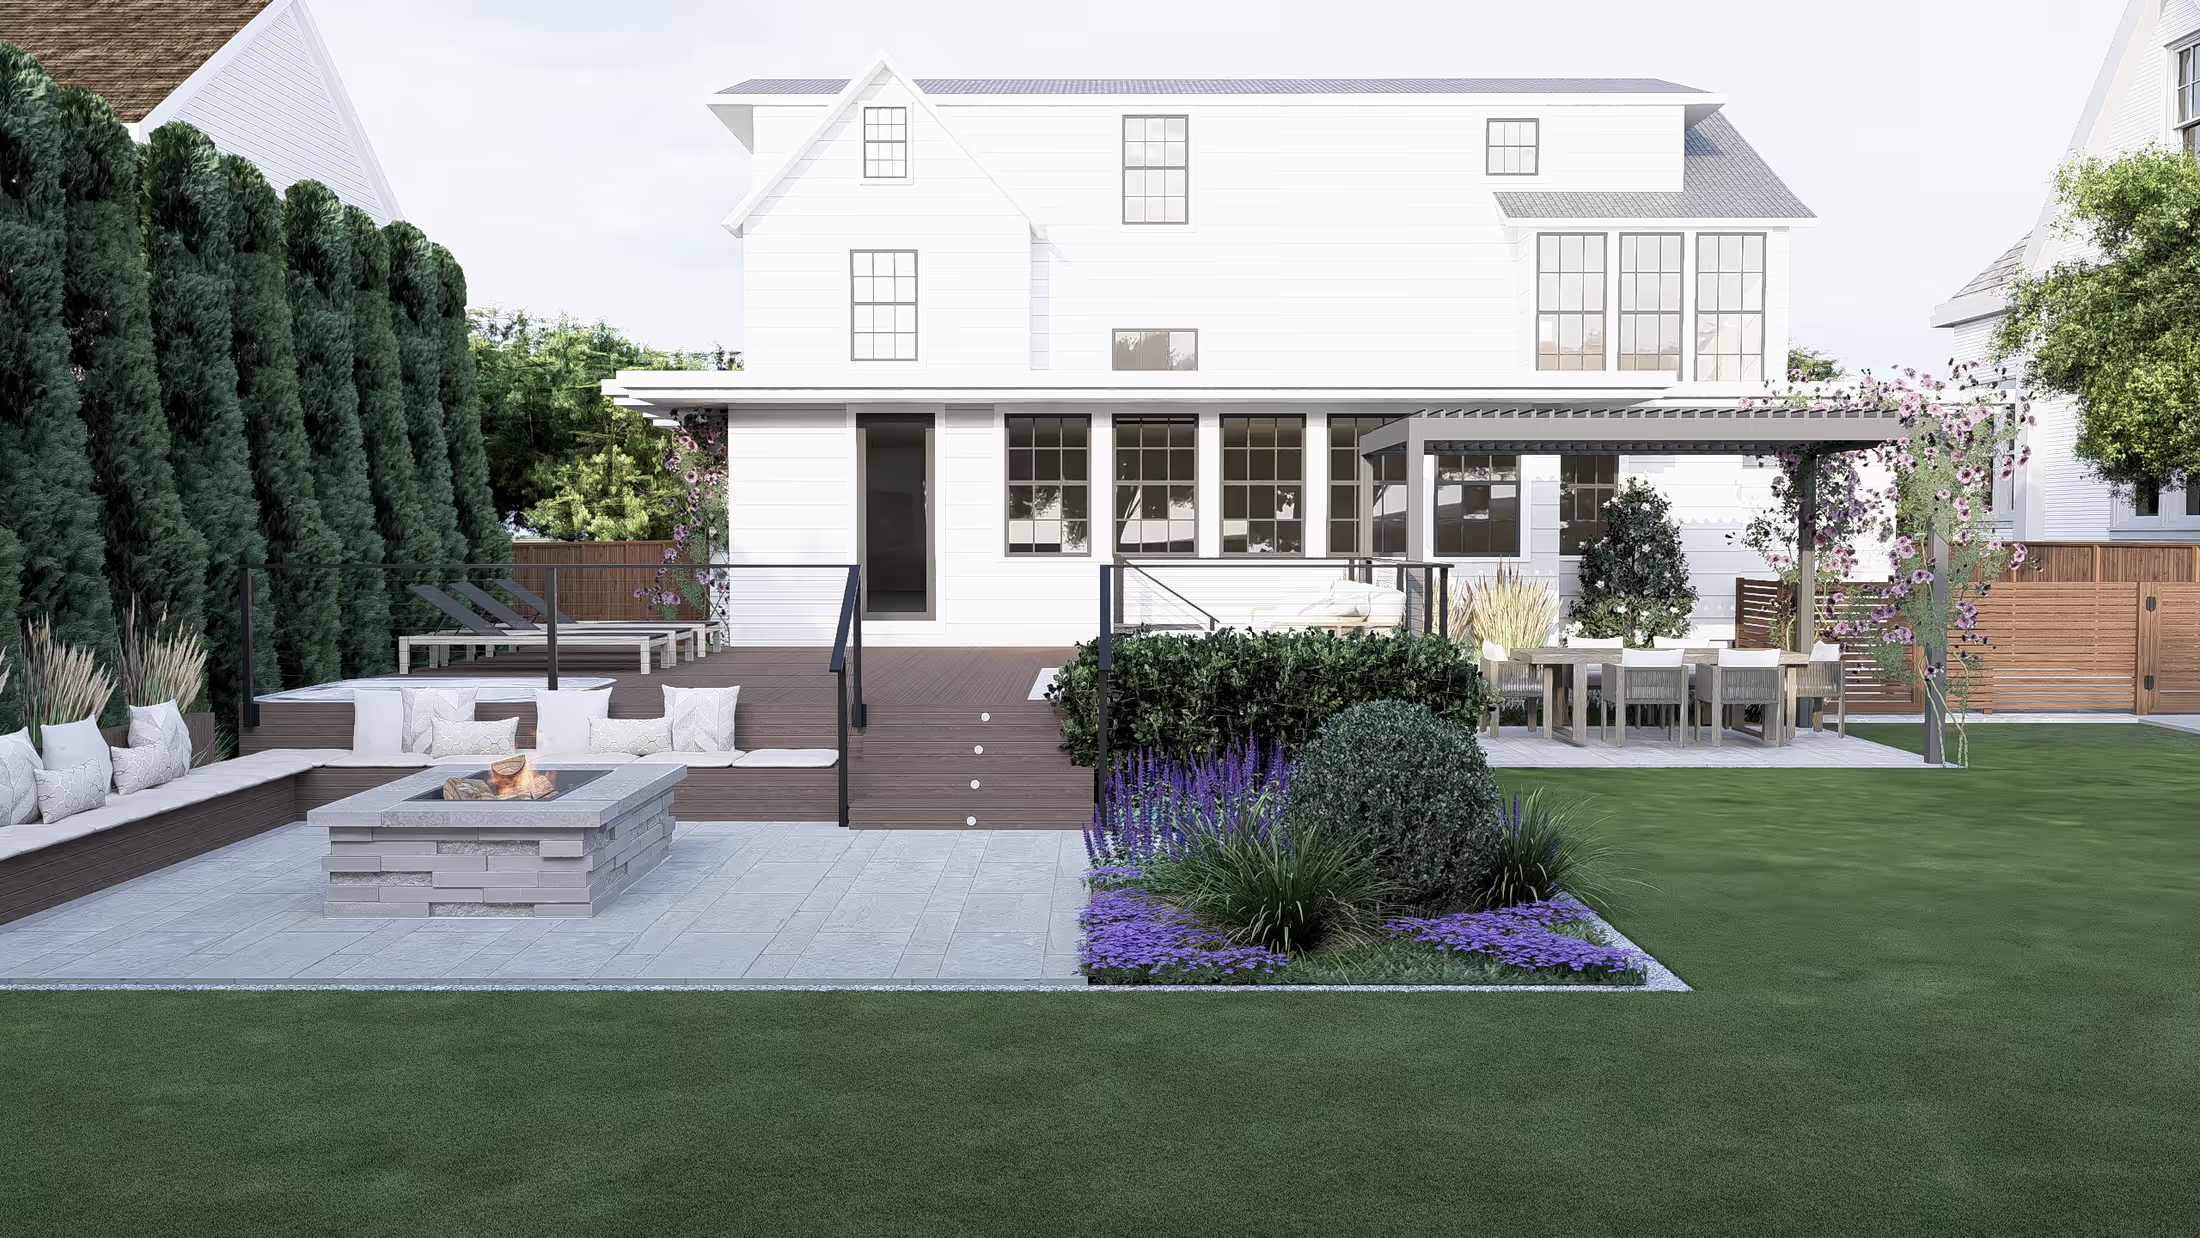
A Colonial Backyard, Two Options and an Animated Walkthrough
A deck with a sunken fire lounge, a hot tub, loungers and a vine-clad pergola, presented as two options and finished with a short animated walkthrough of the chosen scheme.
- Project
- Backyard
- Setting
- Large rear lawn behind a white colonial
- Style
- Modern classic
- Location
- New Jersey
- Deliverables
- Renders, CAD plans + film
01 · The site
What we were working with.
A white colonial house with a big lawn and a row of tall arborvitae at the back: privacy, but no place to go. The question was what to build on the lawn, and how to see it before committing.
02 · The idea
How the design works.
Option 1 builds a raised deck outside the kitchen, with a sunken fire lounge and a hot tub, and a pergola over a dining table at the far side. Option 2 shifts the deck and swaps the layout for a broader deck with loungers facing the lawn. Same house, same planting, two lives.
After the options, we produced a short animation of the final layout so the owner could walk through it. Movement shows things that still images can't: how the steps unfold, how the pergola frames the lawn, how the deck sits against the house.
01
Two real options
Rather than a safe single answer, we drew two different layouts so the owner could choose with confidence.
02
A sunken fire lounge
Dropping the lounge below the deck makes it intimate and sheltered, even in an open yard.
03
See it move
An animated walkthrough shows how the spaces connect before a single board is cut.
03 · Compare
Two layouts for the same lawn
Each pair shows the same view of both options.
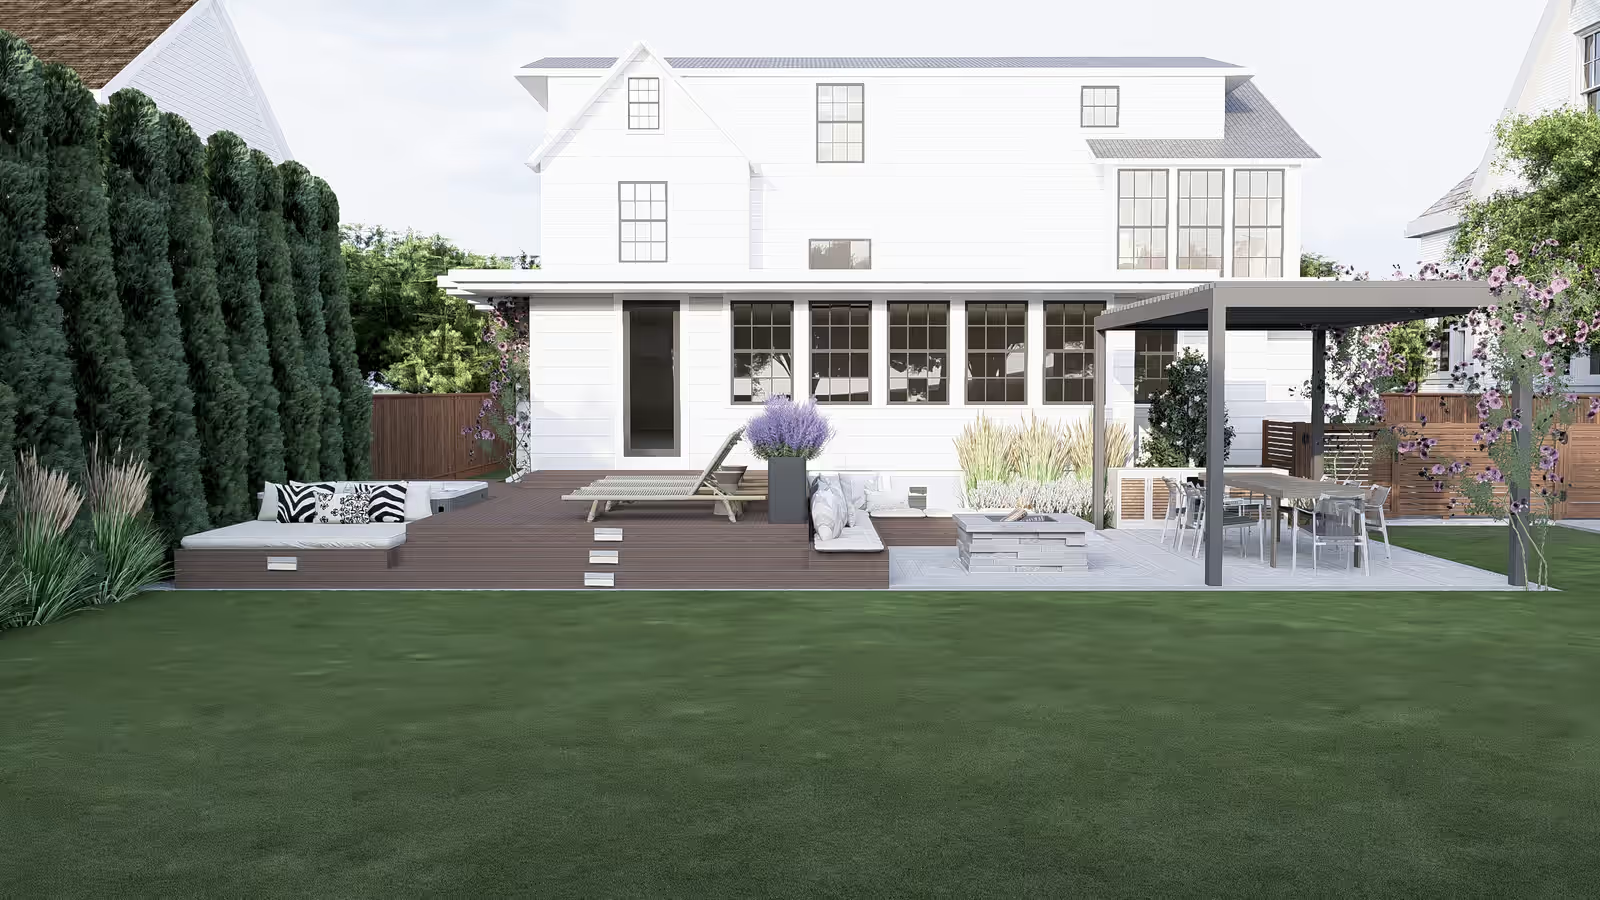
a raised deck with a lounge
04 · Film
See it in motion.
Still renderings show a view; an animation shows how the spaces connect. Press play (sound on).
05 · Deliverables
A package a contractor can price.
- Photorealistic 3D renderings
- Overhead plan views
- Alternative design directions
- Animated walkthrough
Every project also includes contractor-ready CAD plans with dimensions, materials and quantities, plus the revisions needed to get the design right.
From our portfolio
More projects like this one.
Like what you see?
Let’s design your space.
Tell me about your yard and what you want from it. I’ll reply myself within two business days. The person who answers is the person who designs it.
No prep needed. Photos and rough measurements help, but they’re optional.
You’ll know the price before you commit to anything.
No pressure, no obligation.

Nataša Ilić
Landscape designer, Arabis Landscape
More about me