
A Family Garden With an A-Frame Playhouse and a Glasshouse
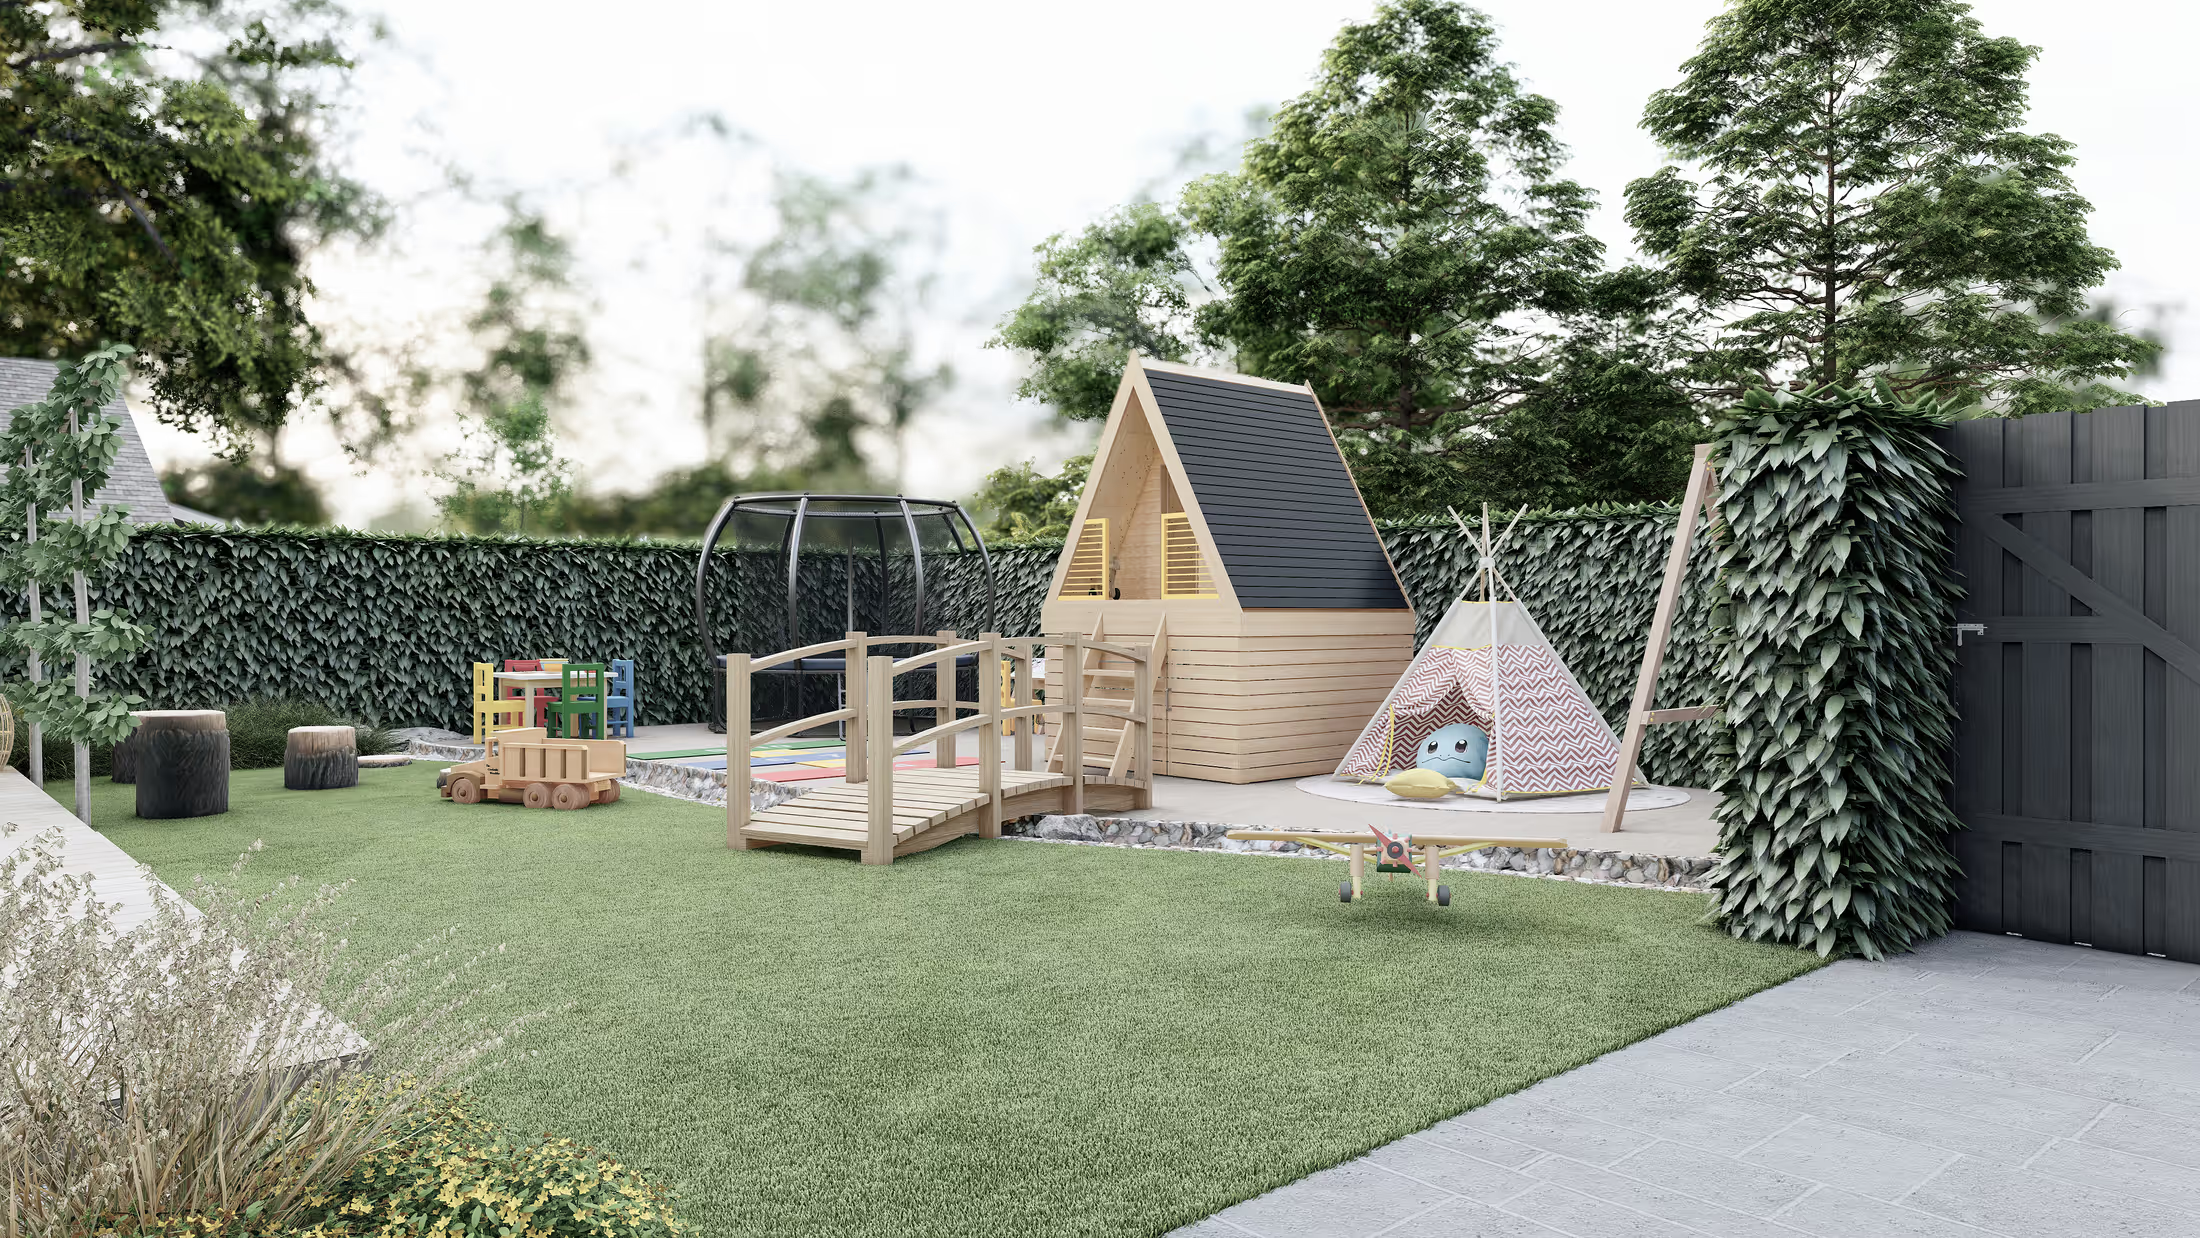
A long lawn turned into a day out: an A-frame playhouse, hopscotch courts, a football goal, a garden room, a glasshouse and raised beds, and a party tent for celebrations.
- Project
- Backyard
- Setting
- Long rectangular family garden
- Style
- Playful & productive
- Location
- Weilheim, Germany
- Deliverables
- Renders + CAD plans
01 · Where we started
The site, before any design.
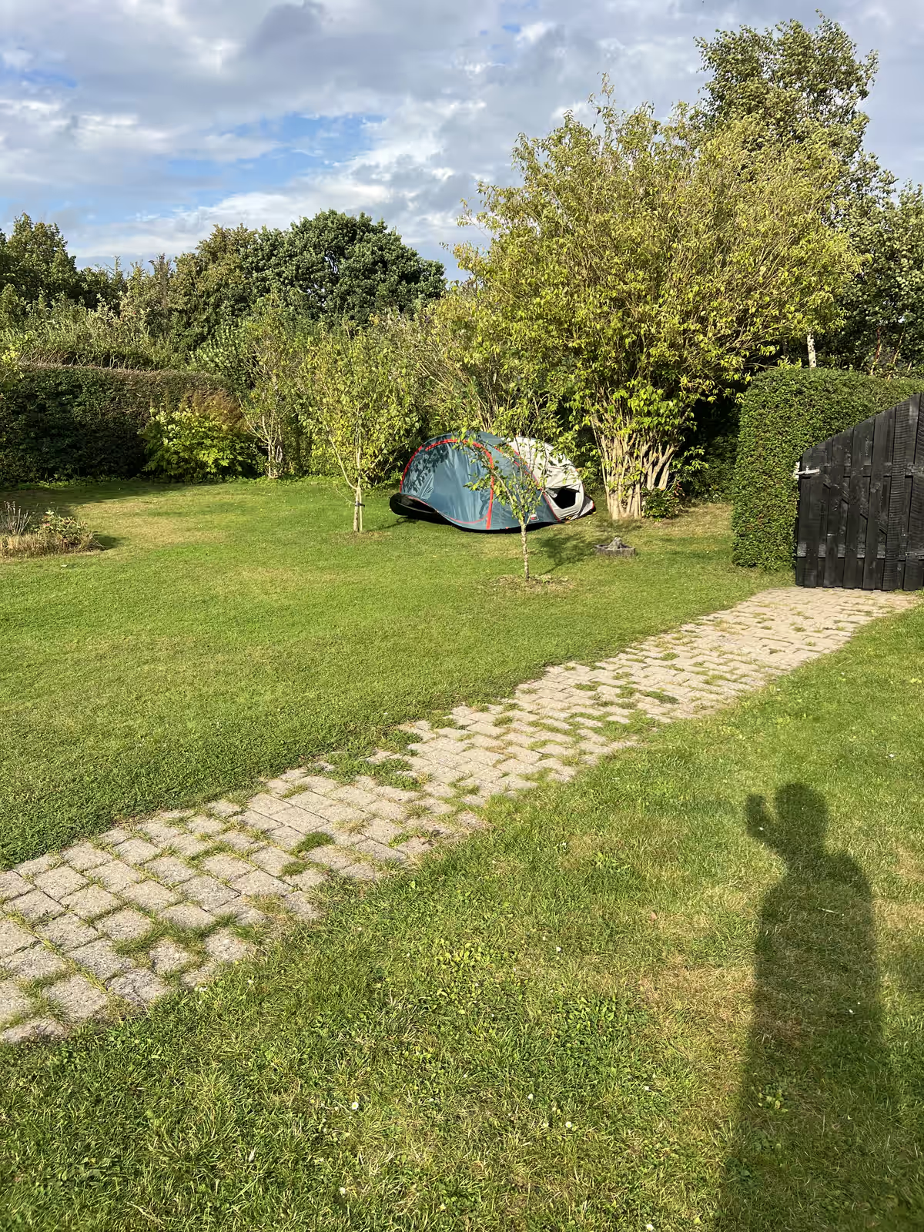
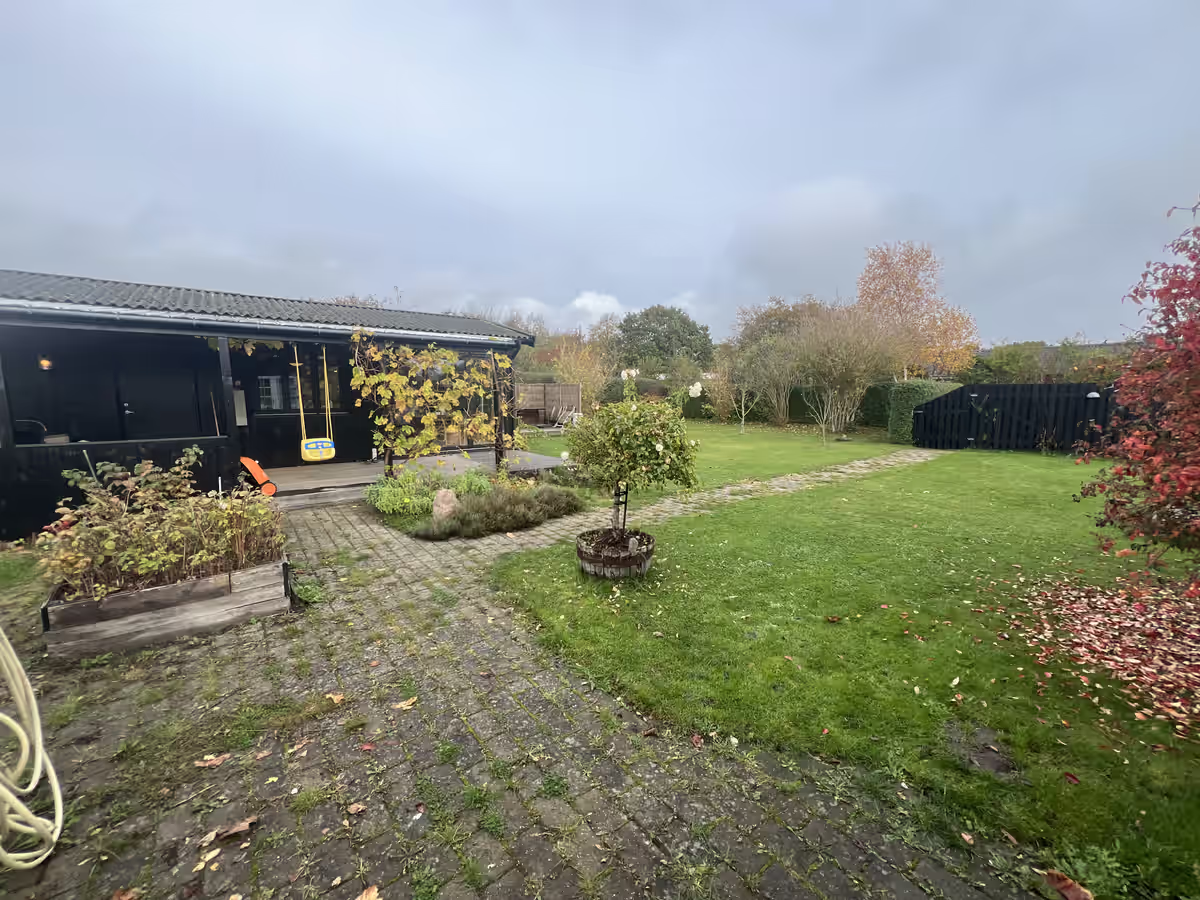
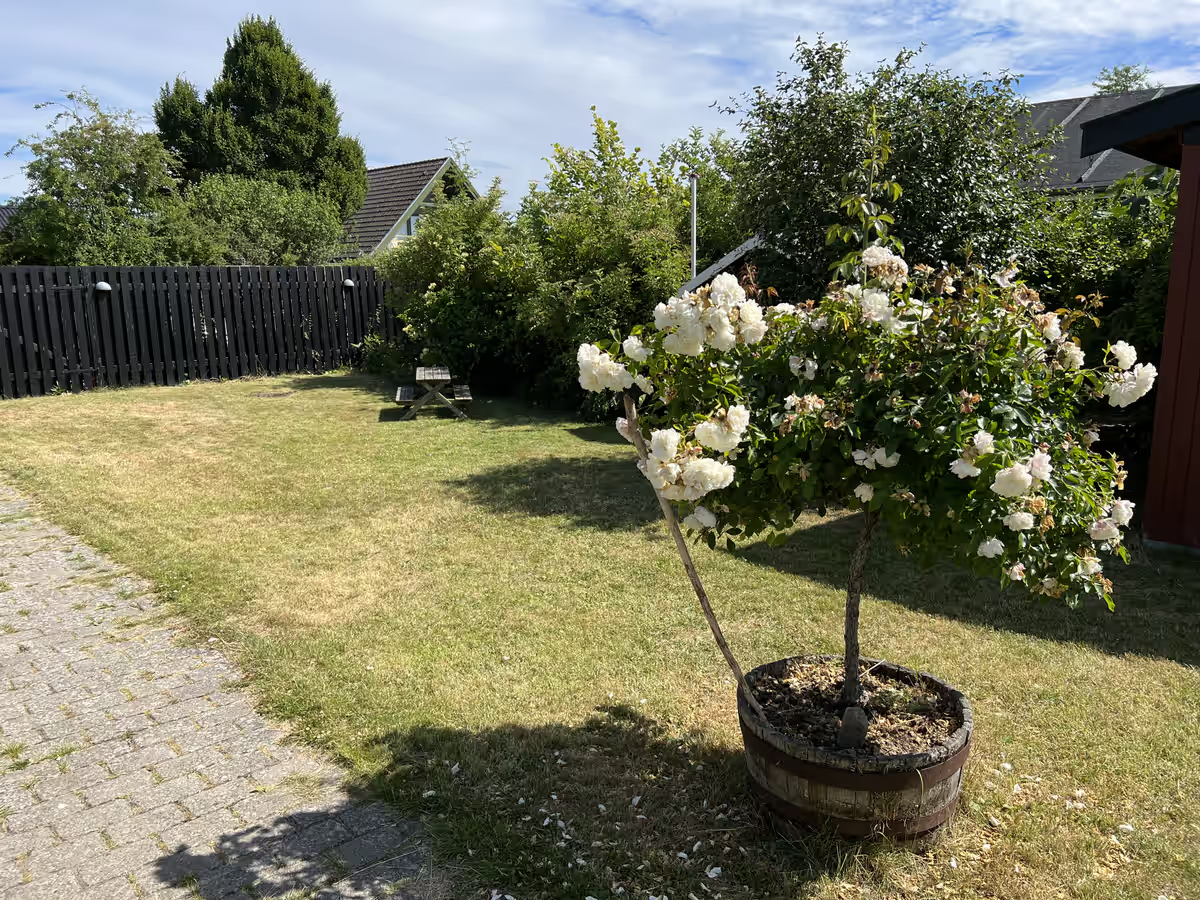
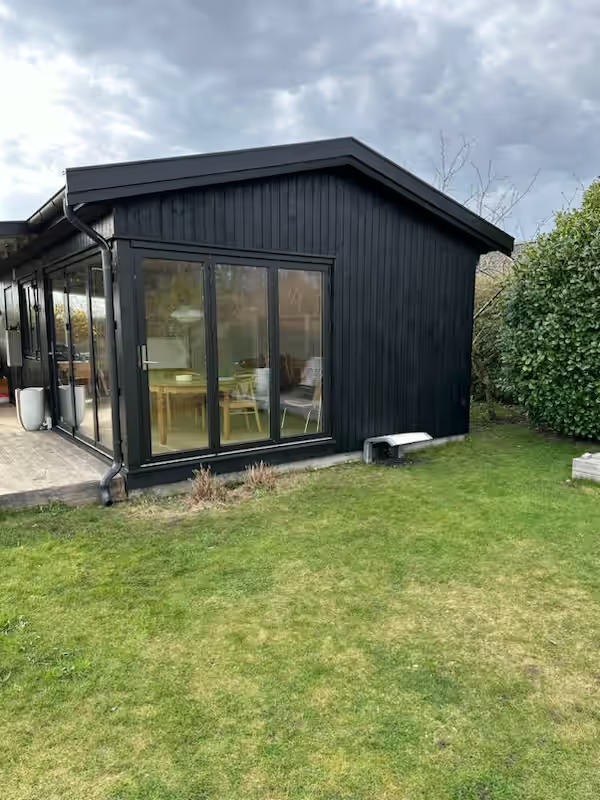
The photographs show a long lawn with a stepping-stone path, a black garden room and a mature tree at the far end. A good garden bones, but nothing for children to explore and nothing for adults to do.
The lawn, the garden room and the mature tree.
02 · The idea
How the design works.
We zoned the garden by age and activity. Near the house, a terrace for adults; in the middle, a clear football lawn; at the far end an A-frame playhouse, colour-coded games and a vegetable garden with a glasshouse and arches. A party tent over a long table makes room for celebrations.
Planting does a lot: tall grasses and perennials soften the edges and give the garden depth, while raised beds, arches and a glasshouse give it purpose. We drew sightlines so parents can see every corner from the terrace.
01
Zone by age
Every age group gets a place of its own while remaining visible from the house.
02
A garden that produces
Raised beds and a glasshouse teach children where food comes from.
03
Space for a party
A tent-ready terrace and a long table turn the garden into a venue.
03 · Deliverables
A package a contractor can price.
- Photorealistic 3D renderings
- Overhead plan views
- Built from the owner's site material
Every project also includes contractor-ready CAD plans with dimensions, materials and quantities, plus the revisions needed to get the design right.
From our portfolio
More projects like this one.
Like what you see?
Let’s design your space.
Tell me about your yard and what you want from it. I’ll reply myself within two business days. The person who answers is the person who designs it.
No prep needed. Photos and rough measurements help, but they’re optional.
You’ll know the price before you commit to anything.
No pressure, no obligation.

Nataša Ilić
Landscape designer, Arabis Landscape
More about me