
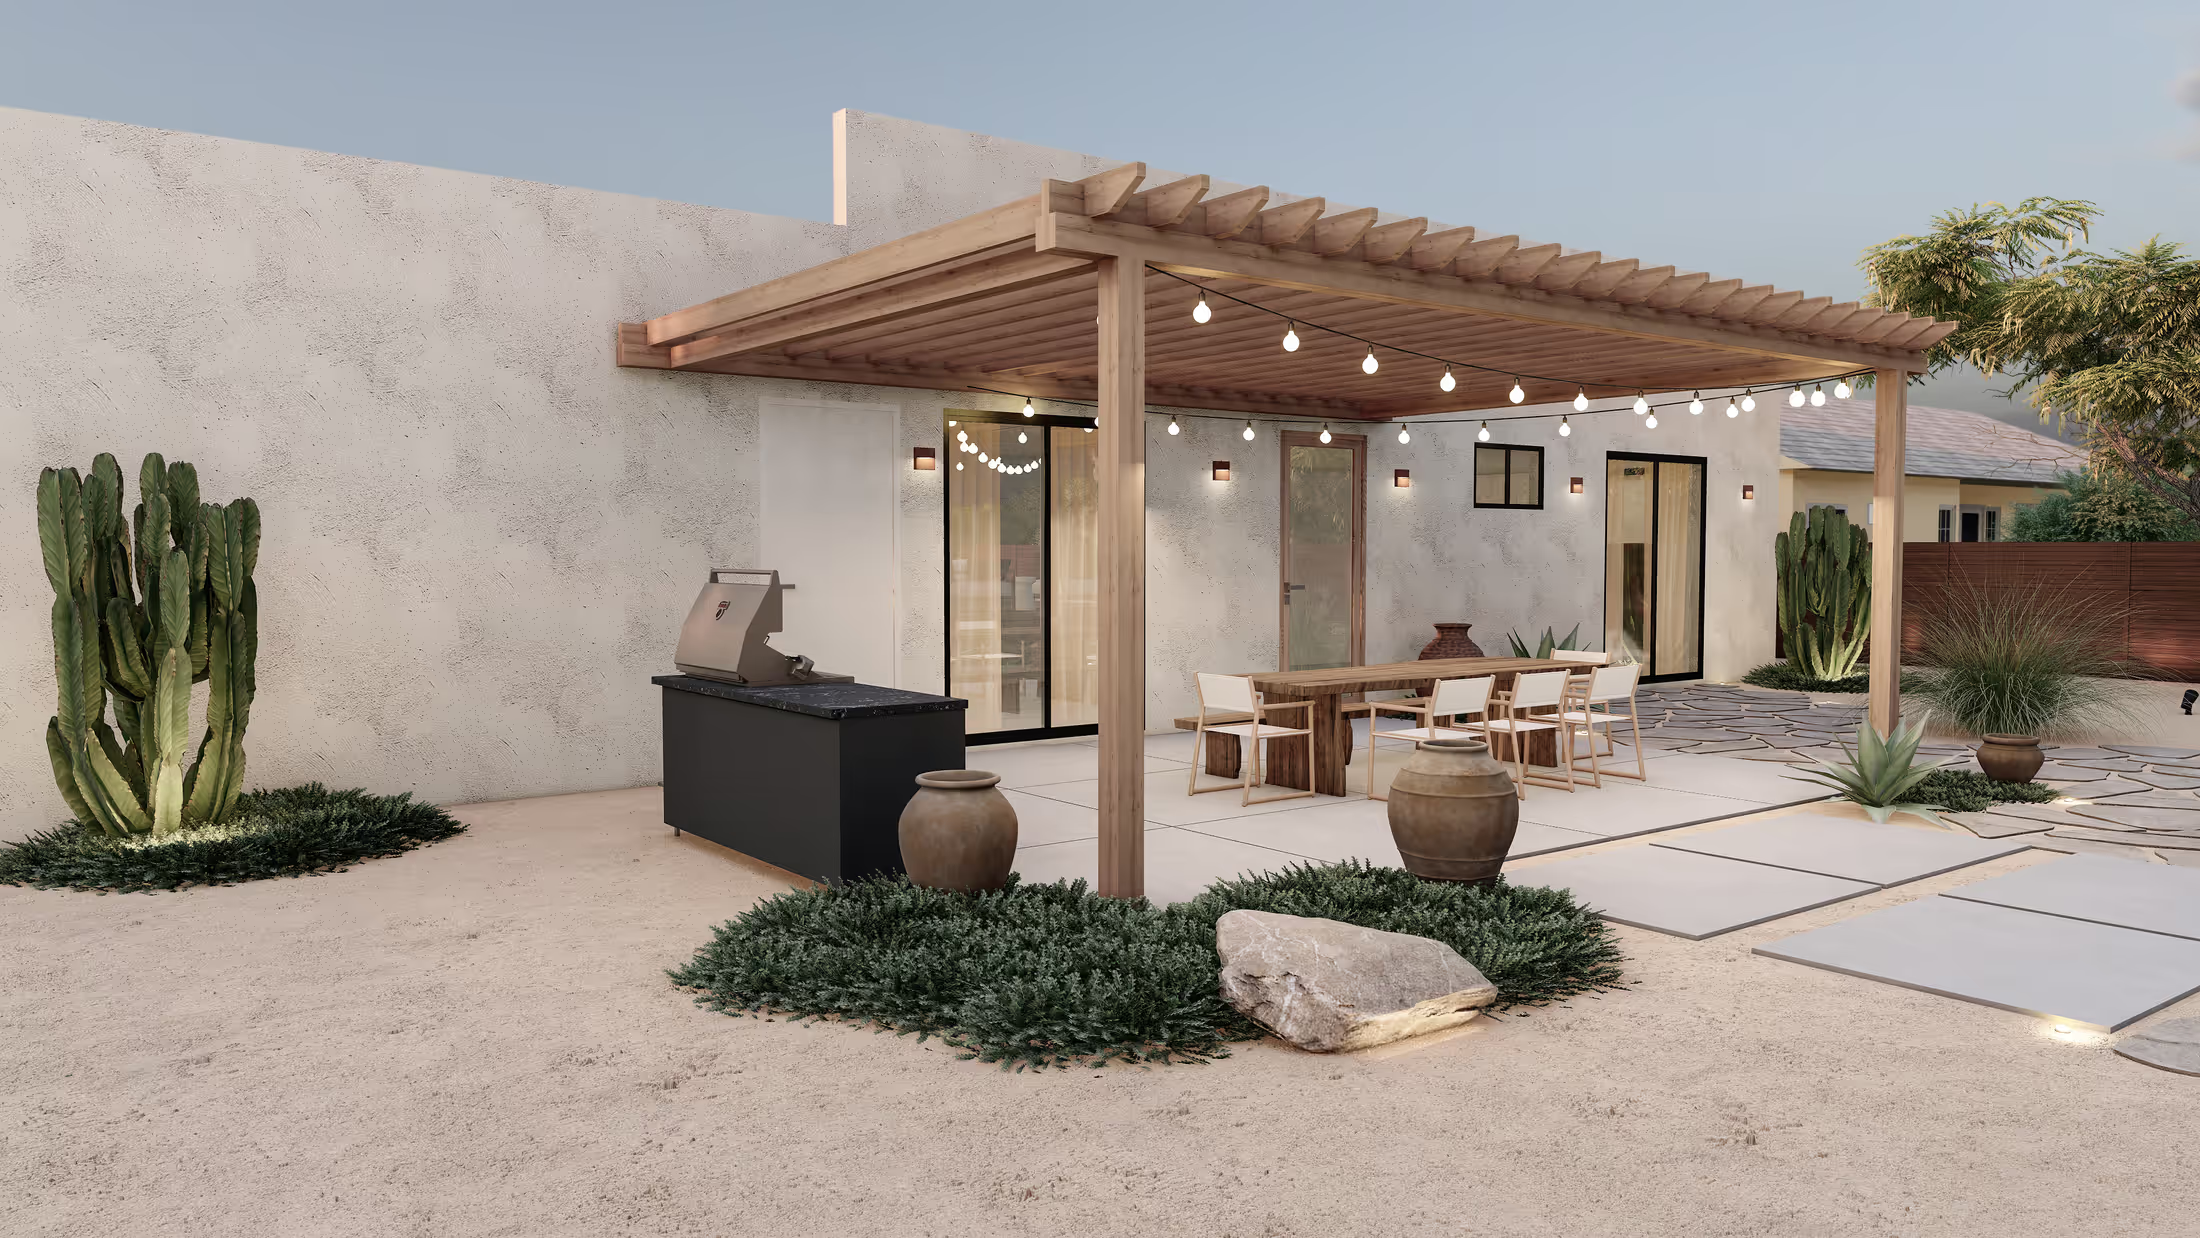
A Joshua-Tree Desert Retreat With a Plunge Pool and a Sunken Fire Lounge
A timber pergola over a long dining table, a deck with a plunge pool, Joshua trees, hammocks, a sunken fire lounge and a putting green. Lit softly for evenings.
- Project
- Backyard
- Setting
- Flat desert lot with a view
- Style
- Desert retreat
- Location
- California
- Deliverables
- Renders + CAD plans
01 · The site
What we were working with.
Flat, open and exposed, with a long horizon and nothing but sky: ideal for a backyard that feels like a destination. The plan needed shade for midday, warmth for night and enough planting to give a flat site depth.
02 · The idea
How the design works.
A timber pergola sets the dining room; a deck steps down to a plunge pool and loungers; a sunken fire lounge with leather chairs makes the evening centre; a pair of hammocks hang between Joshua trees. Boulders, agave and gravel connect it all to the desert beyond.
The plant list is deliberate: Joshua trees as sculpture, low silver shrubs for texture, accents for punctuation. It is a palette that thrives on almost no water. Lights are placed to read as stars from inside the house.
01
Shade first
The pergola gives the dining table midday relief without blocking the sky.
02
A plunge pool, not a lap pool
A compact pool suits desert use: cool for a dip, small to heat and easy to maintain.
03
Sculpture from the landscape
Joshua trees and boulders give a flat site vertical interest and a sense of place.
03 · Deliverables
A package a contractor can price.
- Photorealistic 3D renderings
- Overhead plan views
Every project also includes contractor-ready CAD plans with dimensions, materials and quantities, plus the revisions needed to get the design right.
From our portfolio
More projects like this one.
Like what you see?
Let’s design your space.
Tell me about your yard and what you want from it. I’ll reply myself within two business days. The person who answers is the person who designs it.
No prep needed. Photos and rough measurements help, but they’re optional.
You’ll know the price before you commit to anything.
No pressure, no obligation.

Nataša Ilić
Landscape designer, Arabis Landscape
More about me