
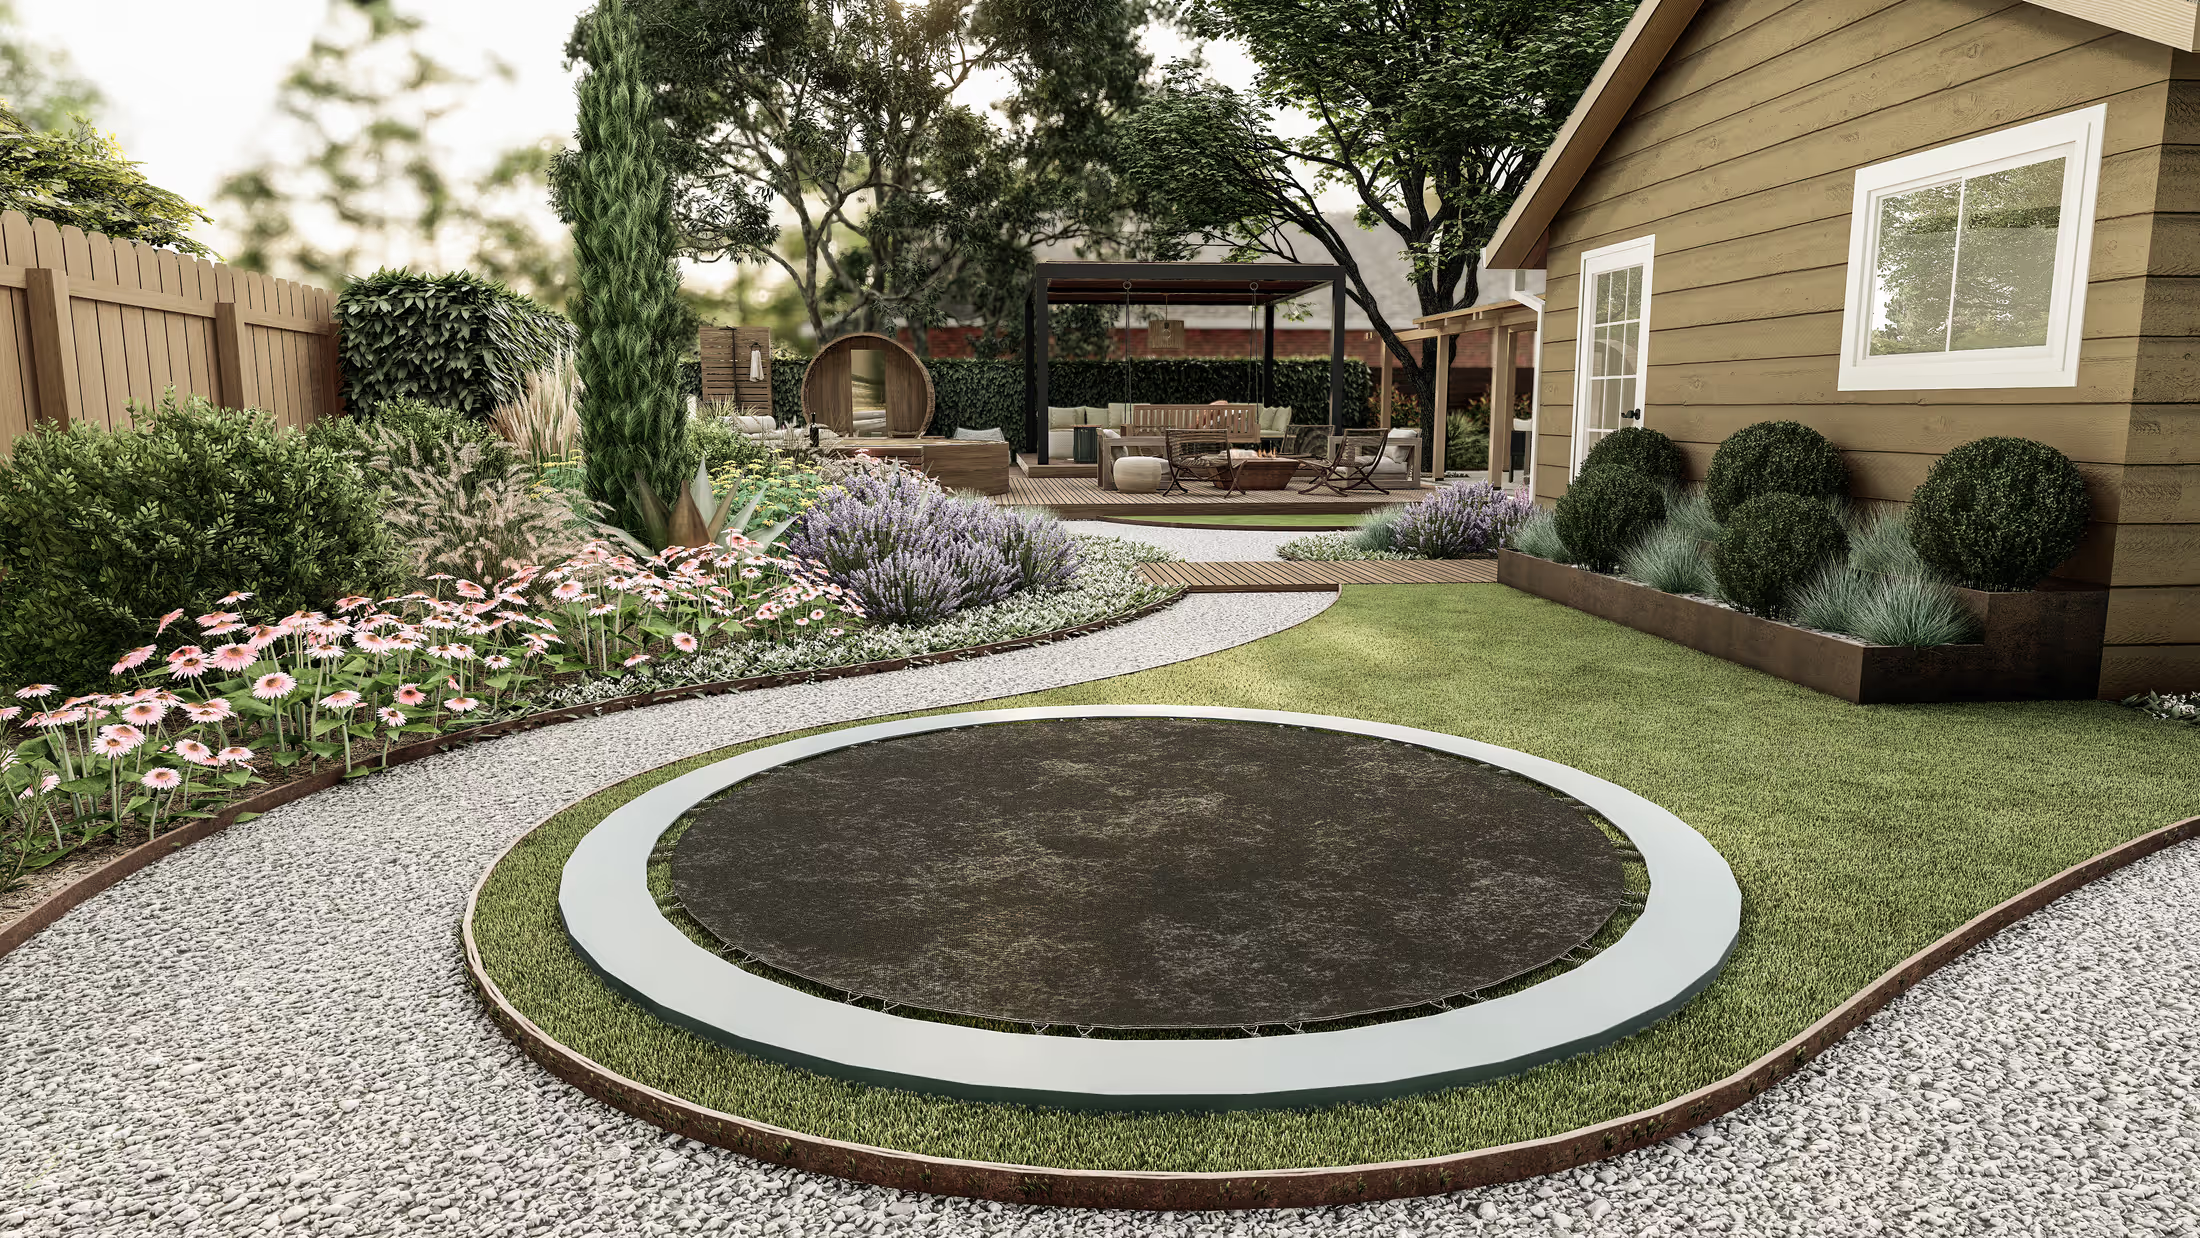
A Wellness Garden With a Barrel Sauna, a Cedar Tub and a Trampoline Lawn
A backyard planned as a daily retreat: a barrel sauna and shower, a cedar soaking tub, a louvred pergola lounge, raised beds and a round trampoline lawn at the centre.
- Project
- Backyard
- Setting
- Compact suburban yard under old oaks
- Style
- Natural wellness
- Location
- Austin, Texas
- Deliverables
- Renders + CAD plans
01 · The site
What we were working with.
A typical suburban yard with mature trees, a fence line and a side passage. The owners wanted somewhere to recover and somewhere for kids to play, in the same few thousand square feet.
02 · The idea
How the design works.
We made a circle the centre of the plan: a round, sunken trampoline lawn with soft stepping stones around it. The wellness zone sits to one side, with a barrel sauna, an outdoor shower and a cedar soak on a deck; the lounge pergola faces the lawn on the other. Raised beds and curved planting soften the fence line.
A stone-clad side passage turns what is normally a service strip into a place you want to walk. The palette is gentle and tactile (timber, stone, grasses, lavender) so every surface invites touch.
01
A circle at the centre
A round lawn makes a soft centre, and everything else is arranged around it.
02
Wellness as a routine
Sauna, shower and soak are close together so using them becomes a habit.
03
Treat the side passage as a garden
A stone wall and planting make the strip between house and fence part of the design.
03 · Deliverables
A package a contractor can price.
- Photorealistic 3D renderings
- Overhead plan views
Every project also includes contractor-ready CAD plans with dimensions, materials and quantities, plus the revisions needed to get the design right.
From our portfolio
More projects like this one.
Like what you see?
Let’s design your space.
Tell me about your yard and what you want from it. I’ll reply myself within two business days. The person who answers is the person who designs it.
No prep needed. Photos and rough measurements help, but they’re optional.
You’ll know the price before you commit to anything.
No pressure, no obligation.

Nataša Ilić
Landscape designer, Arabis Landscape
More about me