
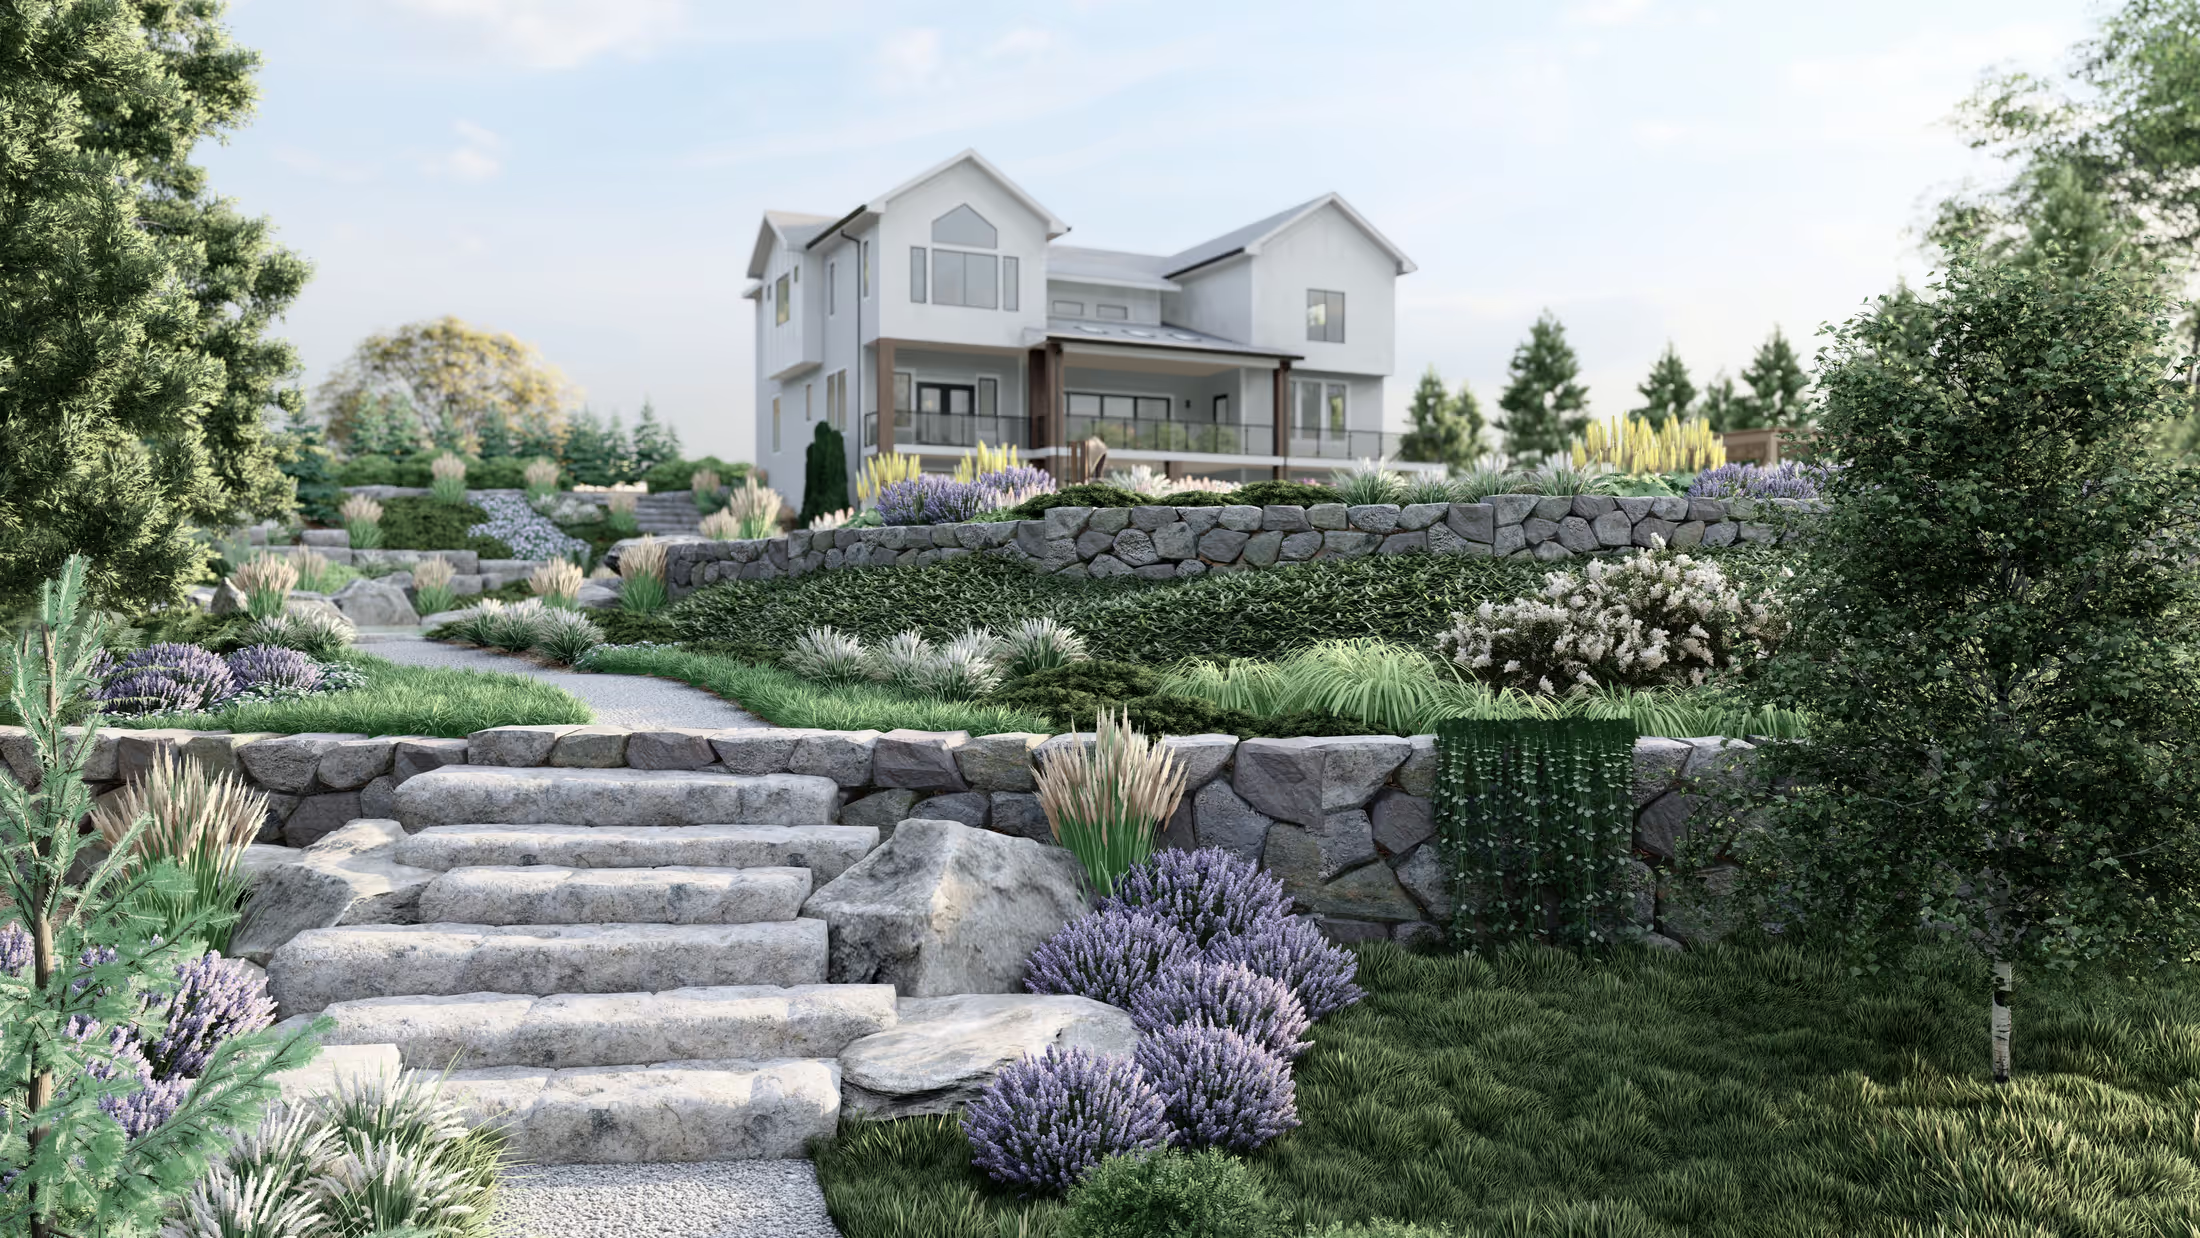
Landscape design in Washington
Lush, layered gardens made for the Pacific Northwest.
West of the Cascades, Washington is green for a reason: long, soft, wet winters and dry summers. East of the mountains it is high desert with hot summers and cold winters. Two states in one, and two sets of design rules.
In the west the goal is to design for rain as a feature rather than a nuisance: planting that thrives in it, drainage that moves it, and covered, usable outdoor rooms that extend the season. In the east, it is water-wise planting, wind and wildfire awareness.
What Washington asks of a landscape.
01Rain as a design element
Rain gardens, bioswales and permeable paving manage stormwater while adding beauty. We route water on the plan and keep paths from turning slick and mossy.
02Slopes and soil stability
Hillsides are common, and erosion or landslide risk can be real. Terraces, retaining walls and deep-rooted planting hold the slope, and we note where a geotechnical engineer should be involved.
03Covered outdoor living
A roofed, heated patio or pergola makes the garden usable on drizzly days. We detail them with the house roofline in mind.
04Mild-winter plants, with East-side toughness
West-side gardens can grow ferns, rhododendrons and Japanese maples; the east side needs drought-tolerant, cold-hardy planting. We choose the palette to match your side of the mountains.
Recent work in Washington.
Landscape design projects in Washington, with other projects whose planting or layout would suit the same climate.
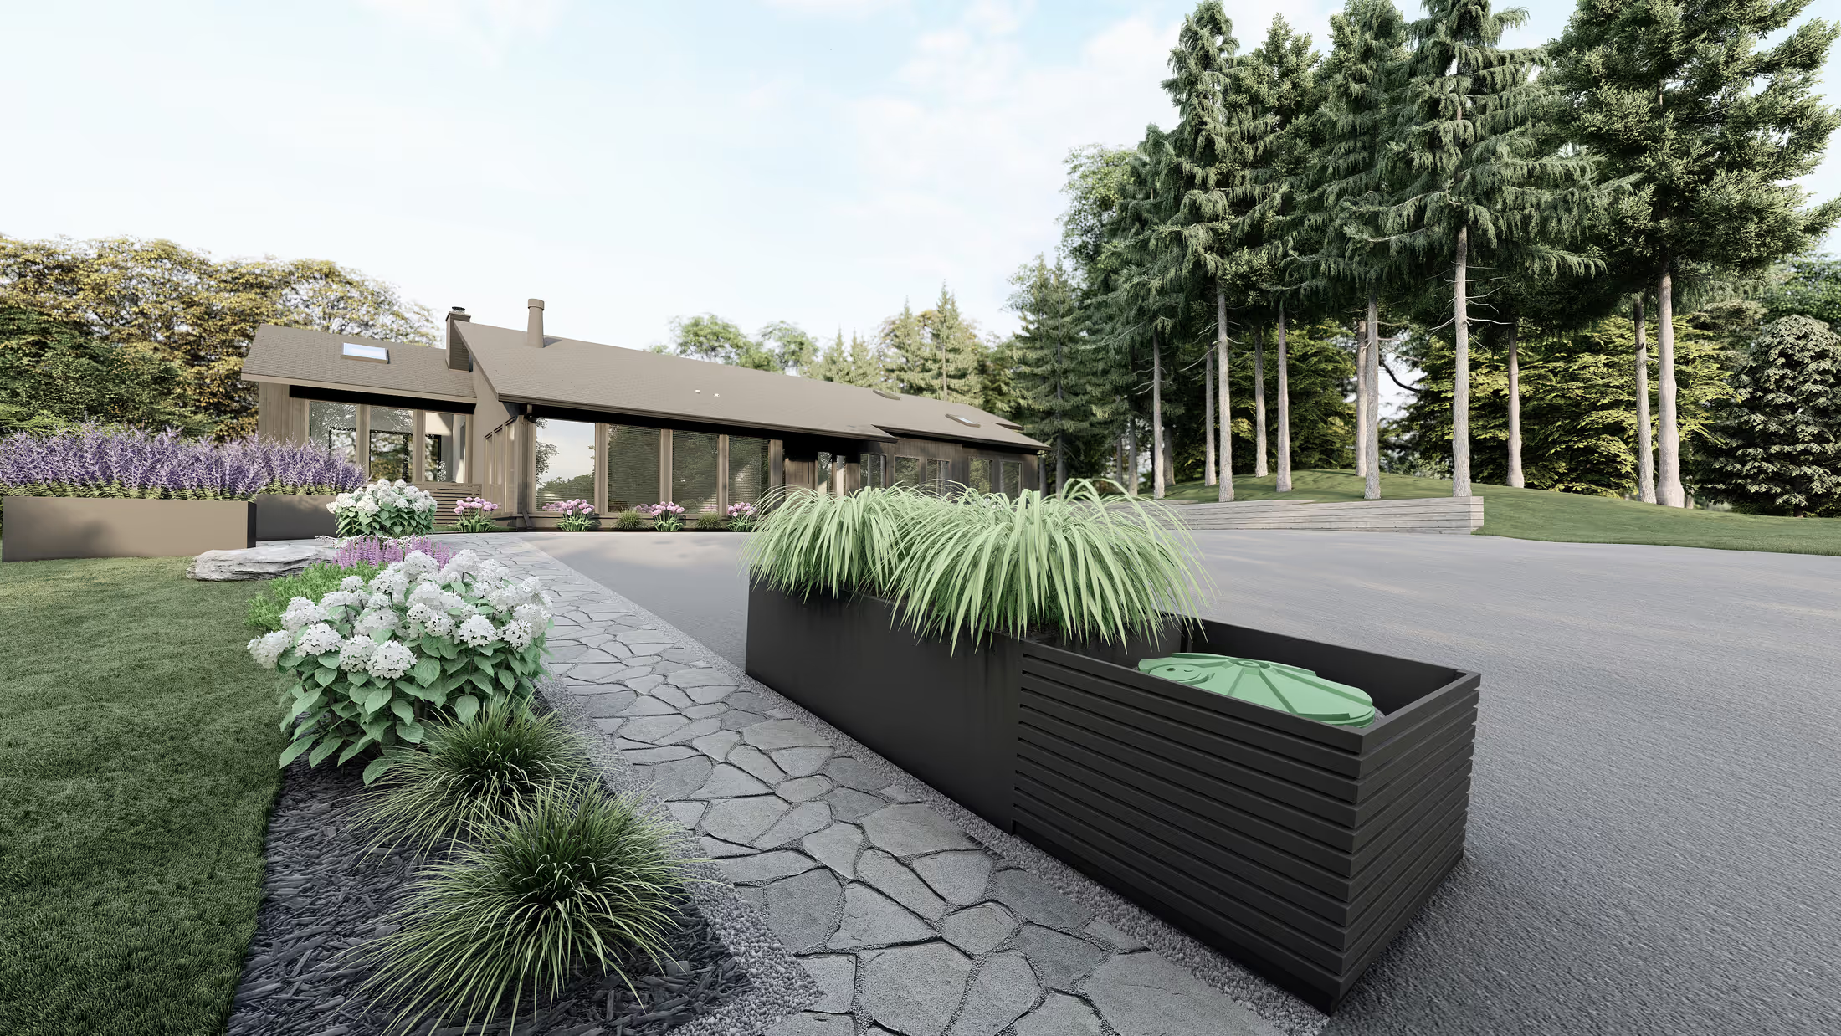
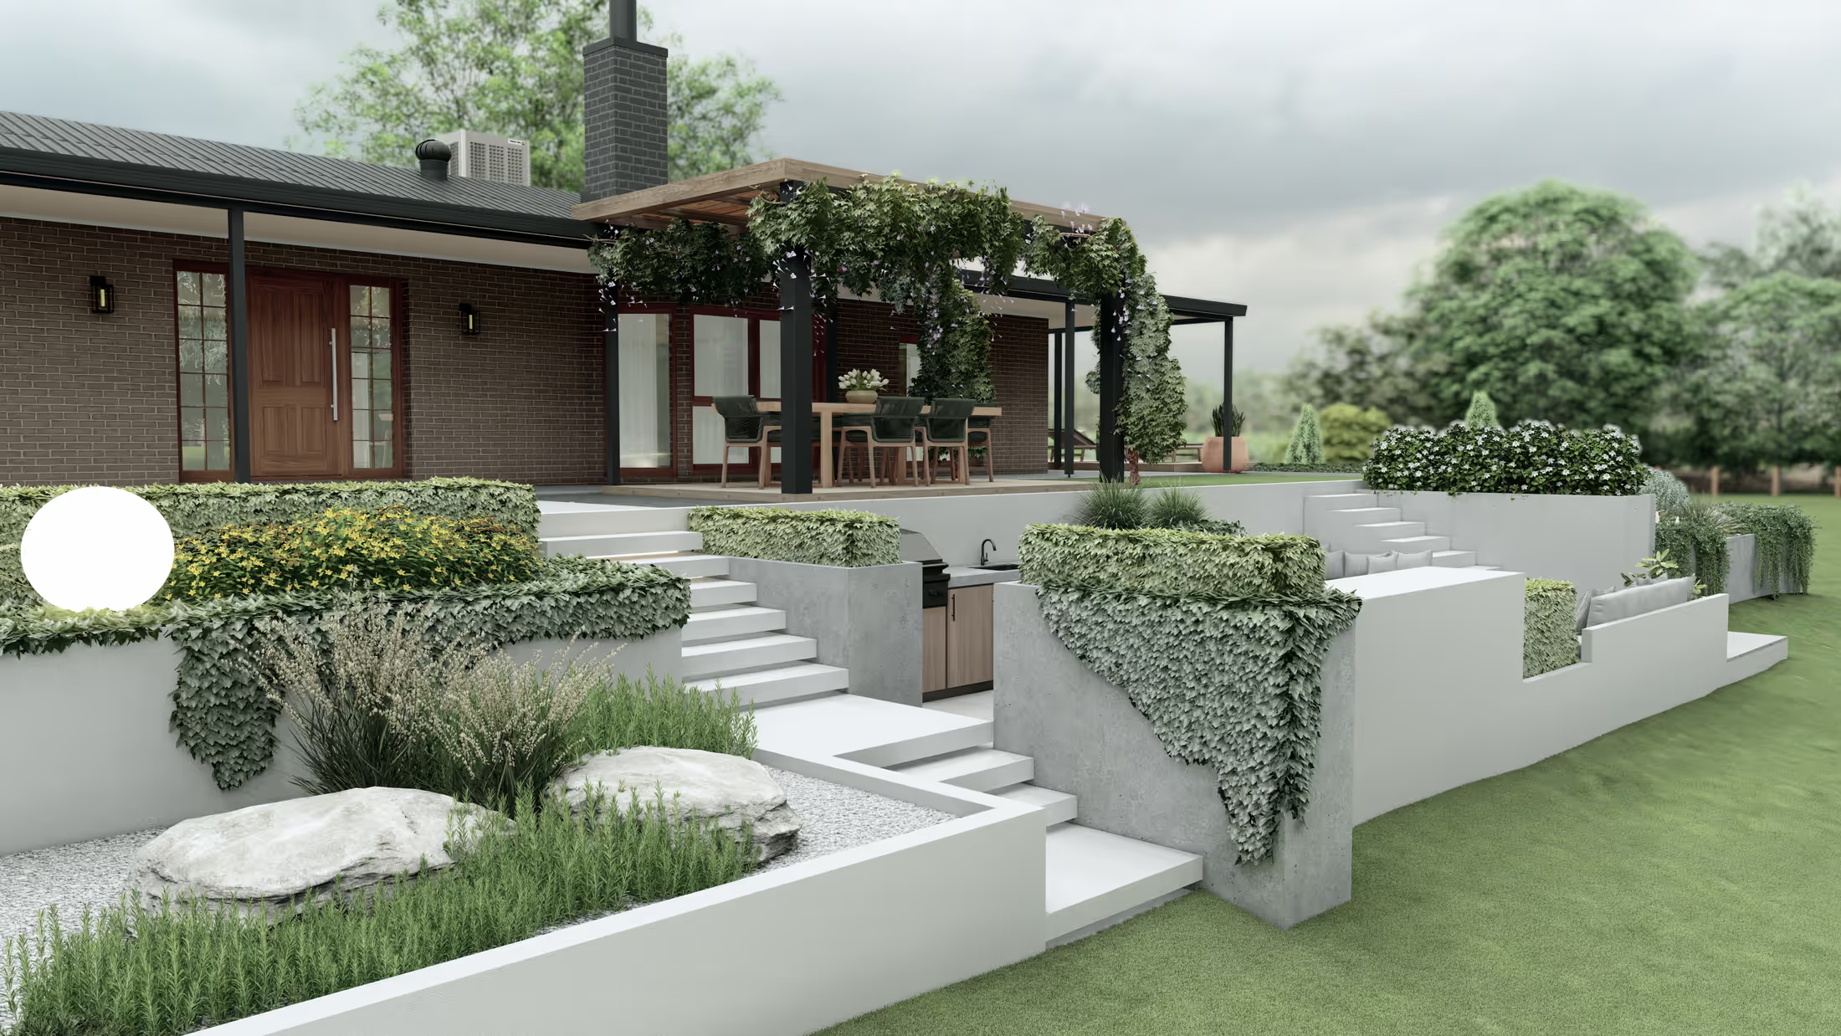
Plants that earn their place in Washington.
A starting palette, not a prescription. The real list depends on your zone, soil, exposure and the look you want.
Vine maple
Acer circinatum
A native small tree with brilliant fall colour.
Sword fern
Polystichum munitum
Evergreen, native, and effortless in shade.
Evergreen huckleberry
Vaccinium ovatum
Glossy foliage, edible berries, great for woodland edges.
Oregon grape
Mahonia aquifolium
A tough evergreen shrub with yellow spring blooms.
Red-twig dogwood
Cornus sericea
Winter-red stems for bright structure in grey months.
Japanese forest grass
Hakonechloa macra
Cascading chartreuse foliage for shade gardens.
Kinnikinnick
Arctostaphylos uva-ursi
A native groundcover for dry slopes.
Douglas fir
Pseudotsuga menziesii
A native evergreen for large lots and screens.
Built from what lasts here.
Stormwater, critical-area and shoreline rules can apply on slopes and near water. Your contractor or civil engineer confirms permitting; we provide the drawings.
Natural stone & boulders
Moss-friendly, rugged, and suited to the Northwest character.
Cedar and thermally modified timber
Rot-resistant woods for pergolas, decks and screens.
Permeable paving
Gravel or paver systems that let rain reach the ground.
Corten and black steel
Contemporary edges that age gracefully in the rain.
Designed remotely. Built locally.
01
Send what you have
Photos, a rough sketch or measurements. A survey or a drone video helps if you have one.
02
See the first concept
Within about a week, a first design direction and 3D visuals so you can react to something real.
03
Refine together
Revisions are part of the process until the layout, materials and planting feel right.
04
Build from the files
Final renderings and contractor-ready CAD plans for your builder to price and construct.
Landscape design in Washington: your questions
Yes. We use terracing, retaining walls and stepped paths, and select deep-rooted native planting to stabilise the slope.
We include drainage, rain gardens and permeable surfaces on the plan, and add covered spaces for year-round use.
Yes. The palette changes completely, we design for hot, dry summers, cold winters, wind and wildfire.
No. I work remotely, the way architects and builders have long shared plans. You send photos, measurements and goals, and we refine over calls and messages. Your local contractor handles on-site work and Washington-specific permits.
Photorealistic 3D renderings of your space and contractor-ready CAD plans with dimensions, materials and quantities, in the formats your builder needs. Revisions are built into the process.
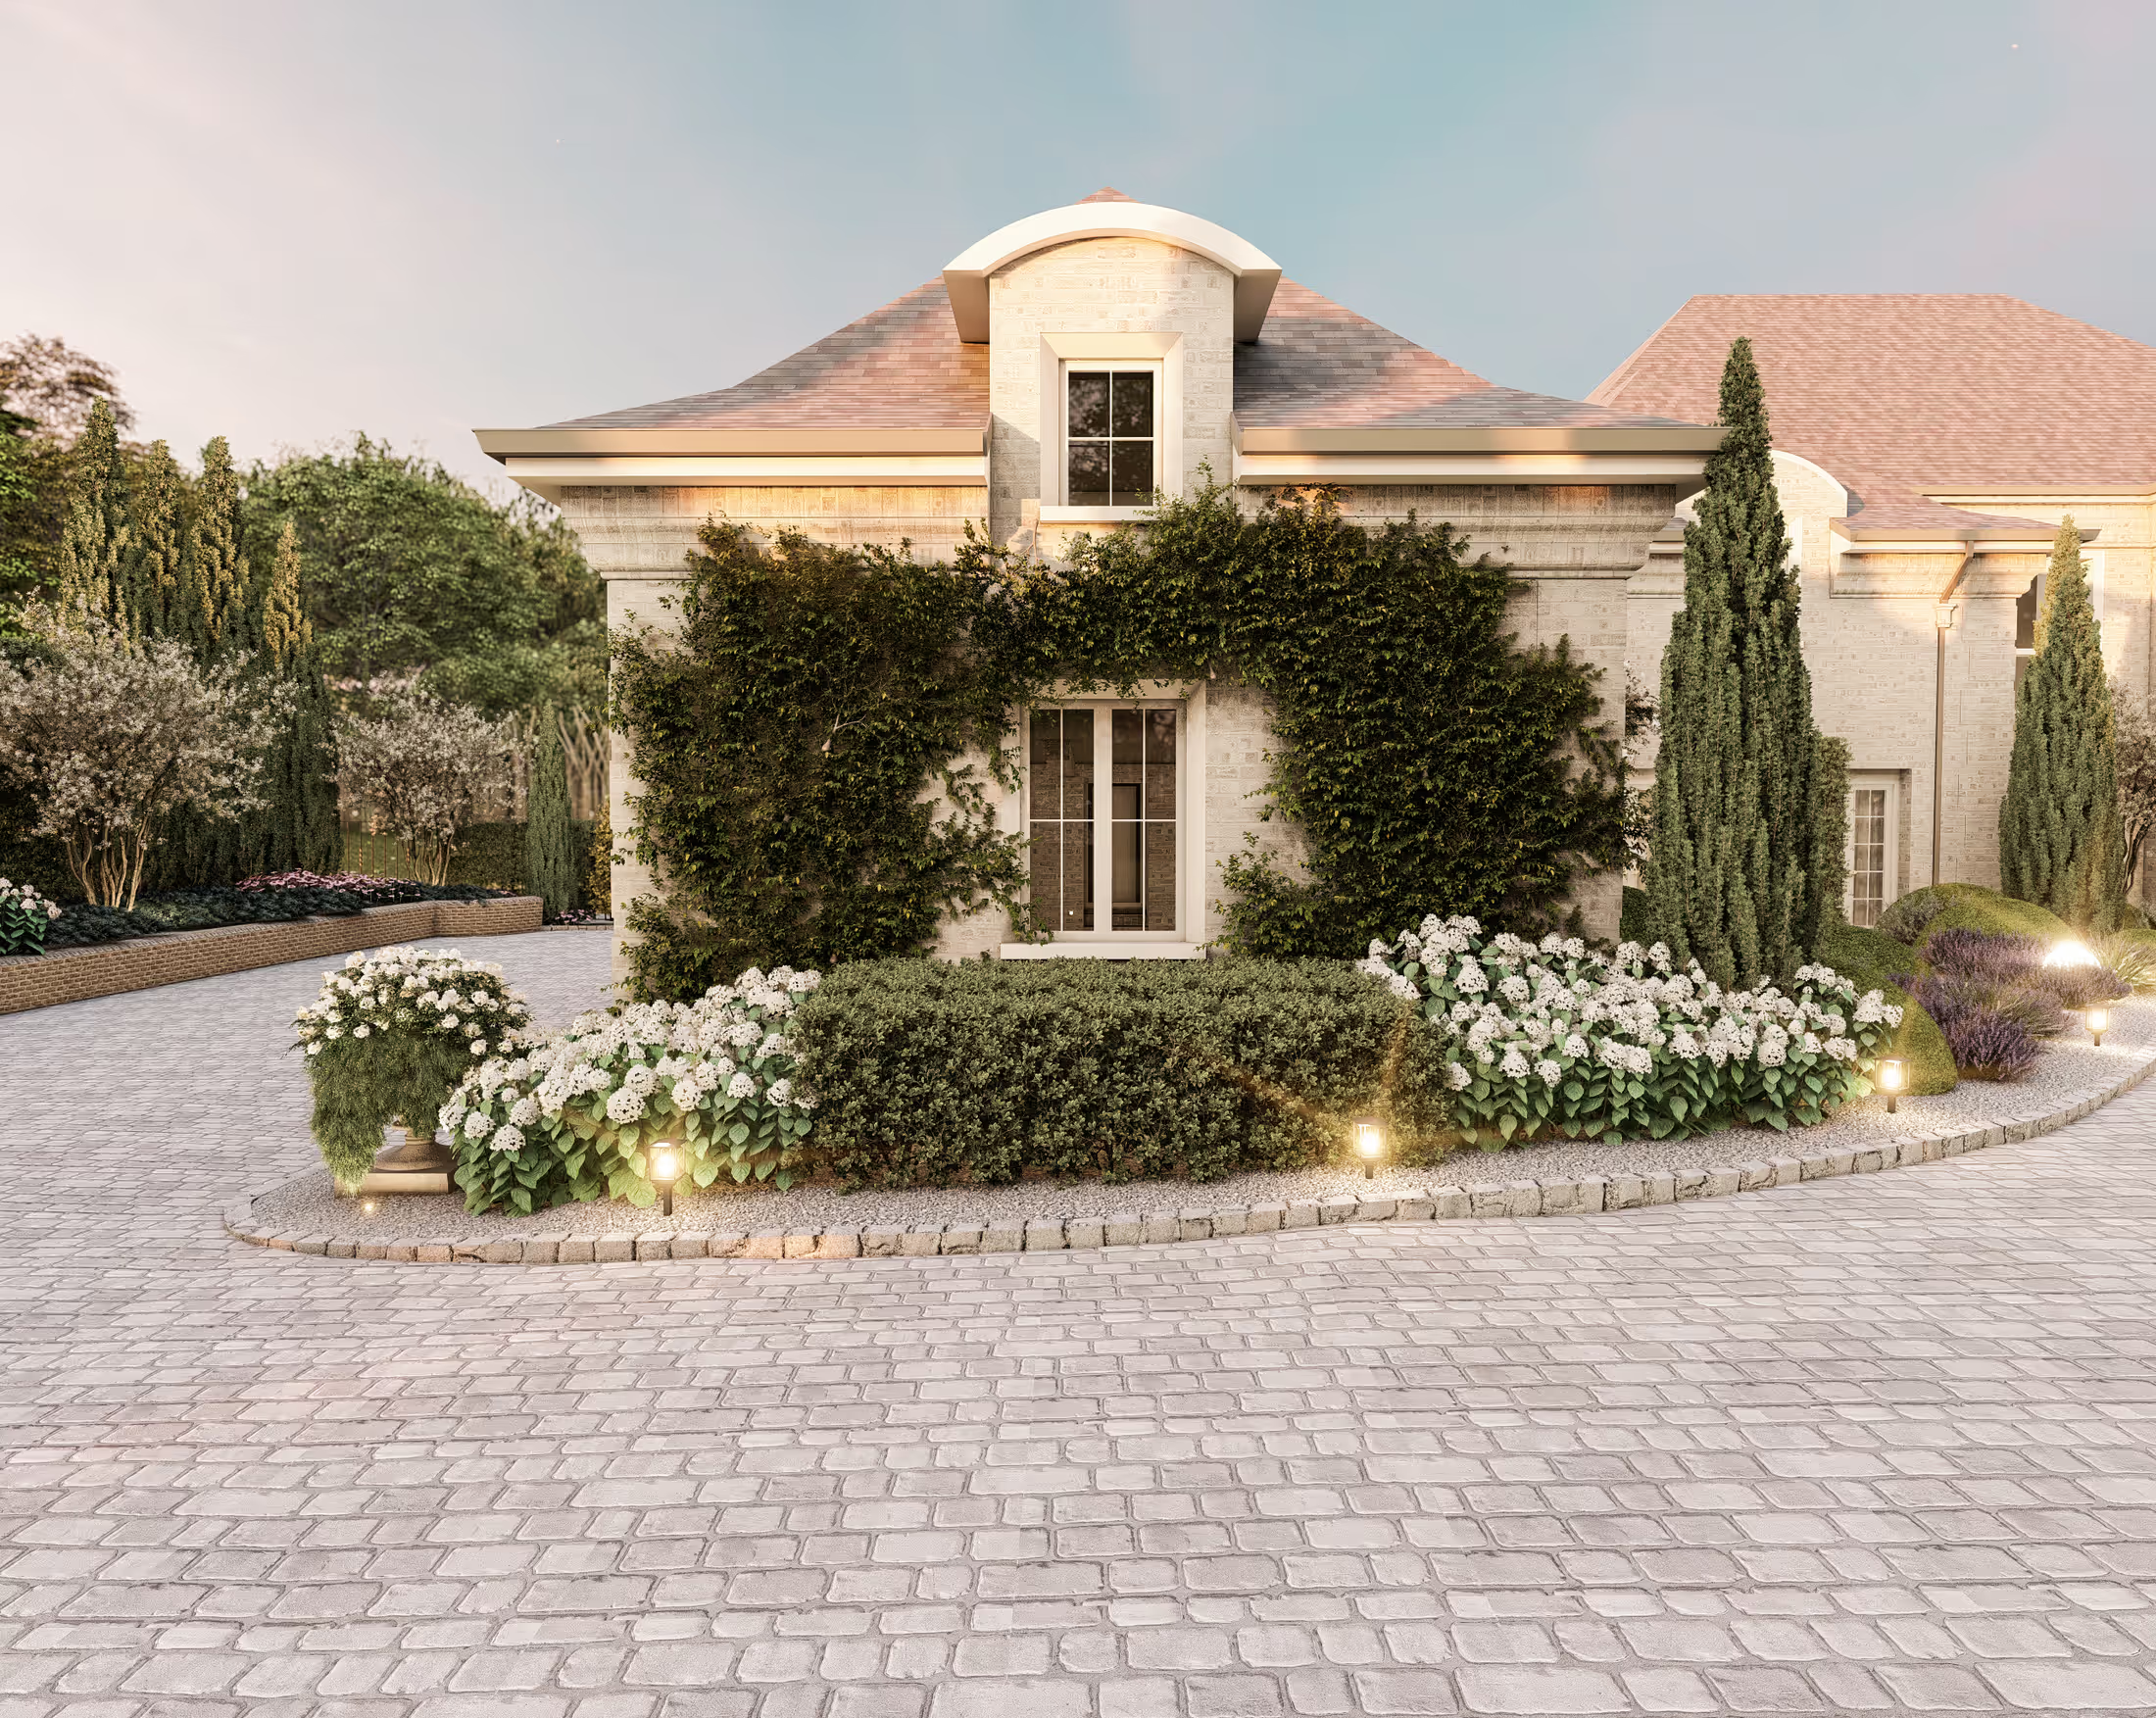
Planning a Washington yard? Send me the space.
Photos, a rough sketch, a Pinterest board: whatever you have is enough to begin. Most projects go from first message to build-ready files in a few weeks.